
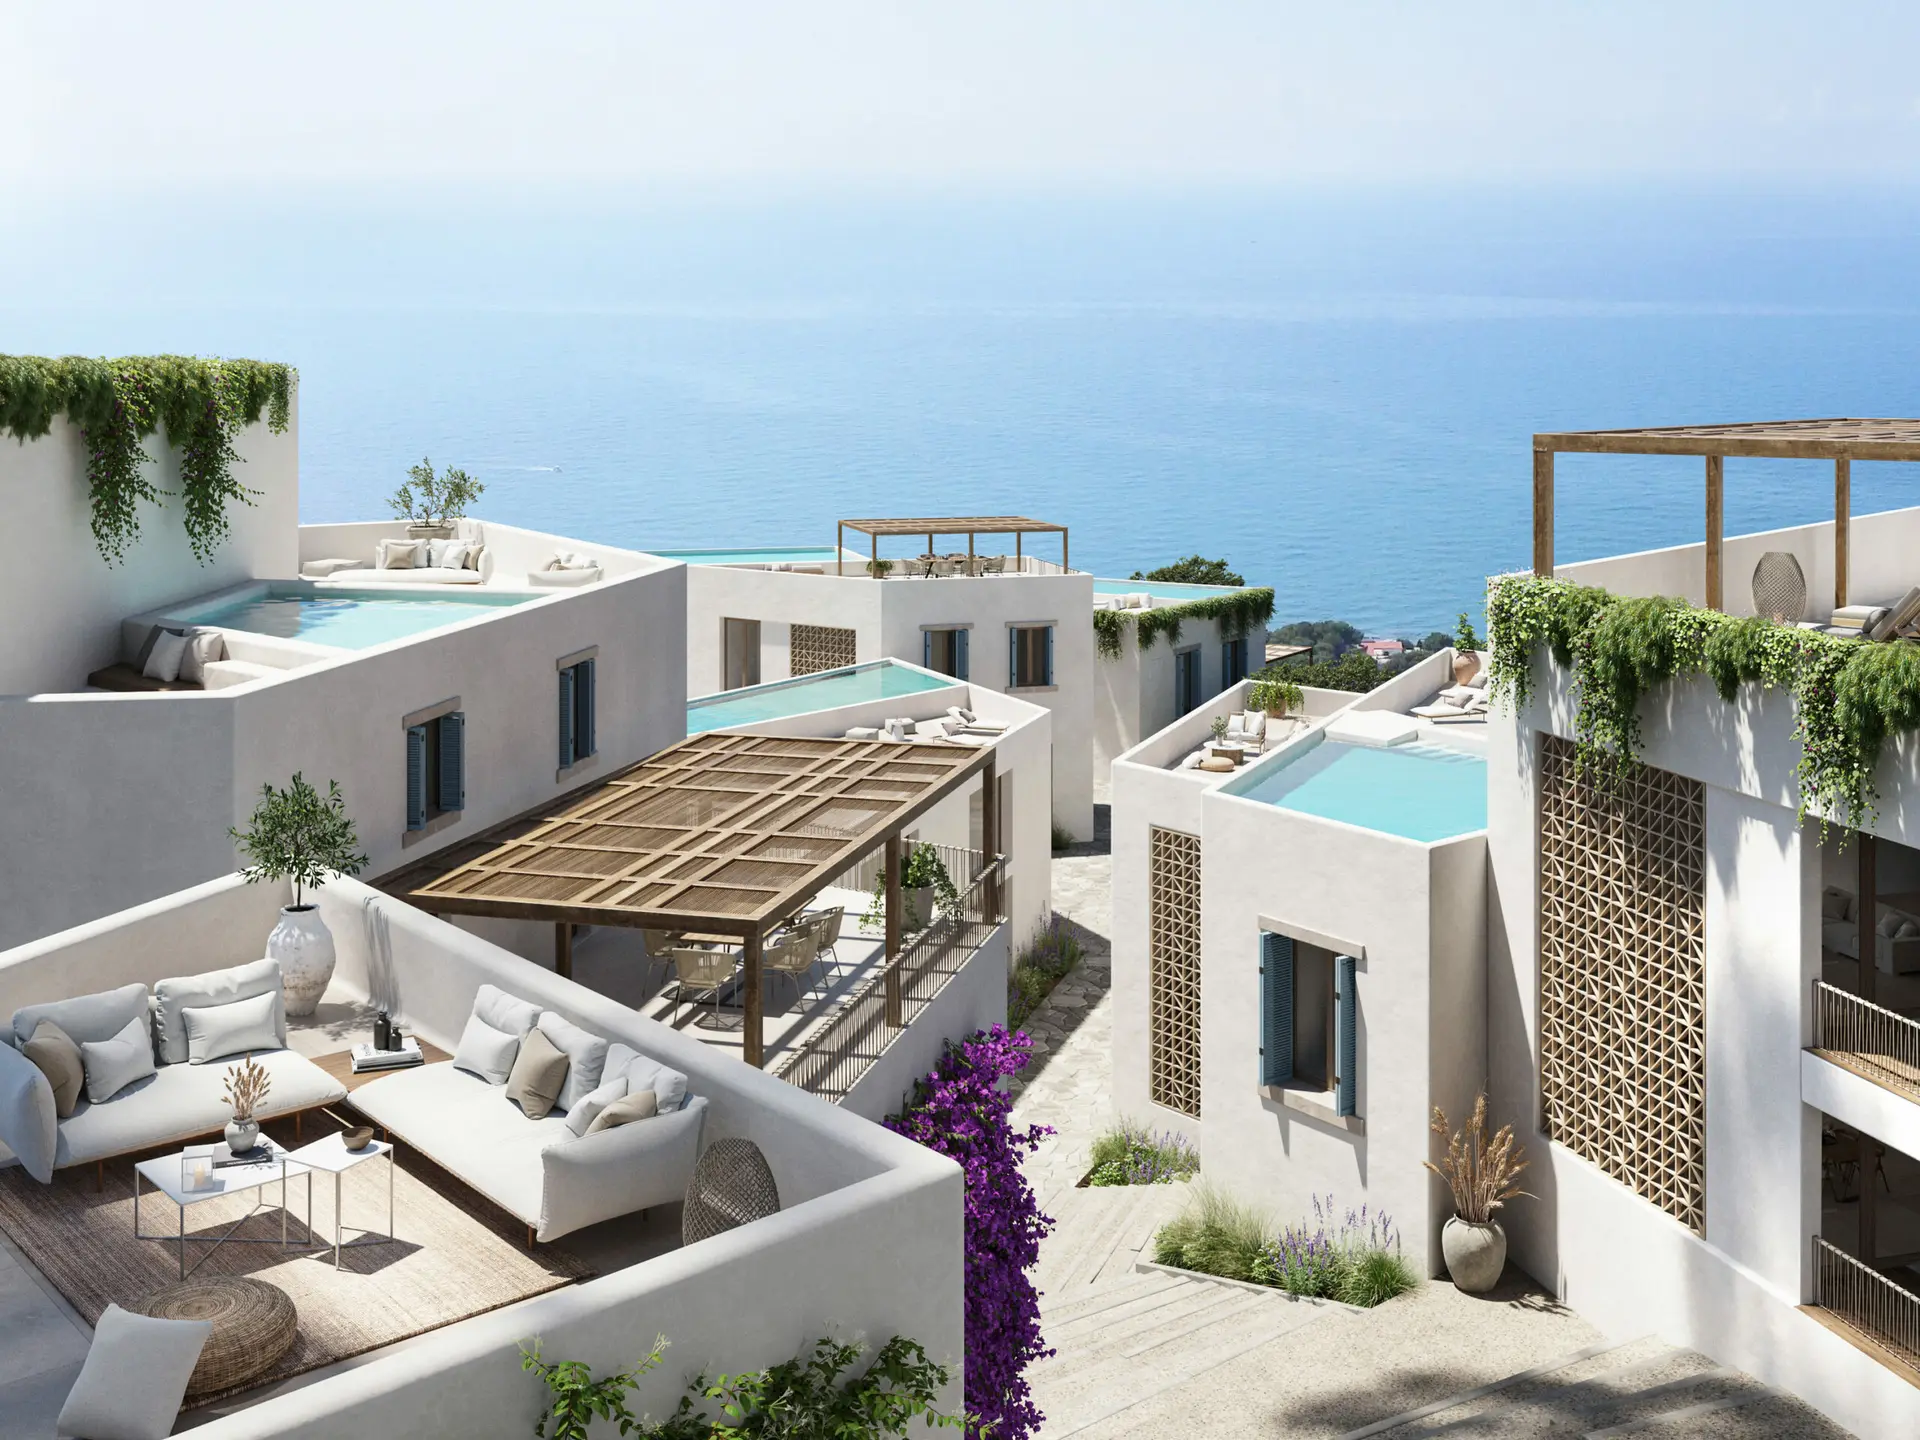
Creating a landmark
Masterplan
There is a place where the sea meets the mountains. Where the beaches keep the essence of the wildest Mediterranean. Where what is excellent is also what is most beautiful.
A development with everything inside
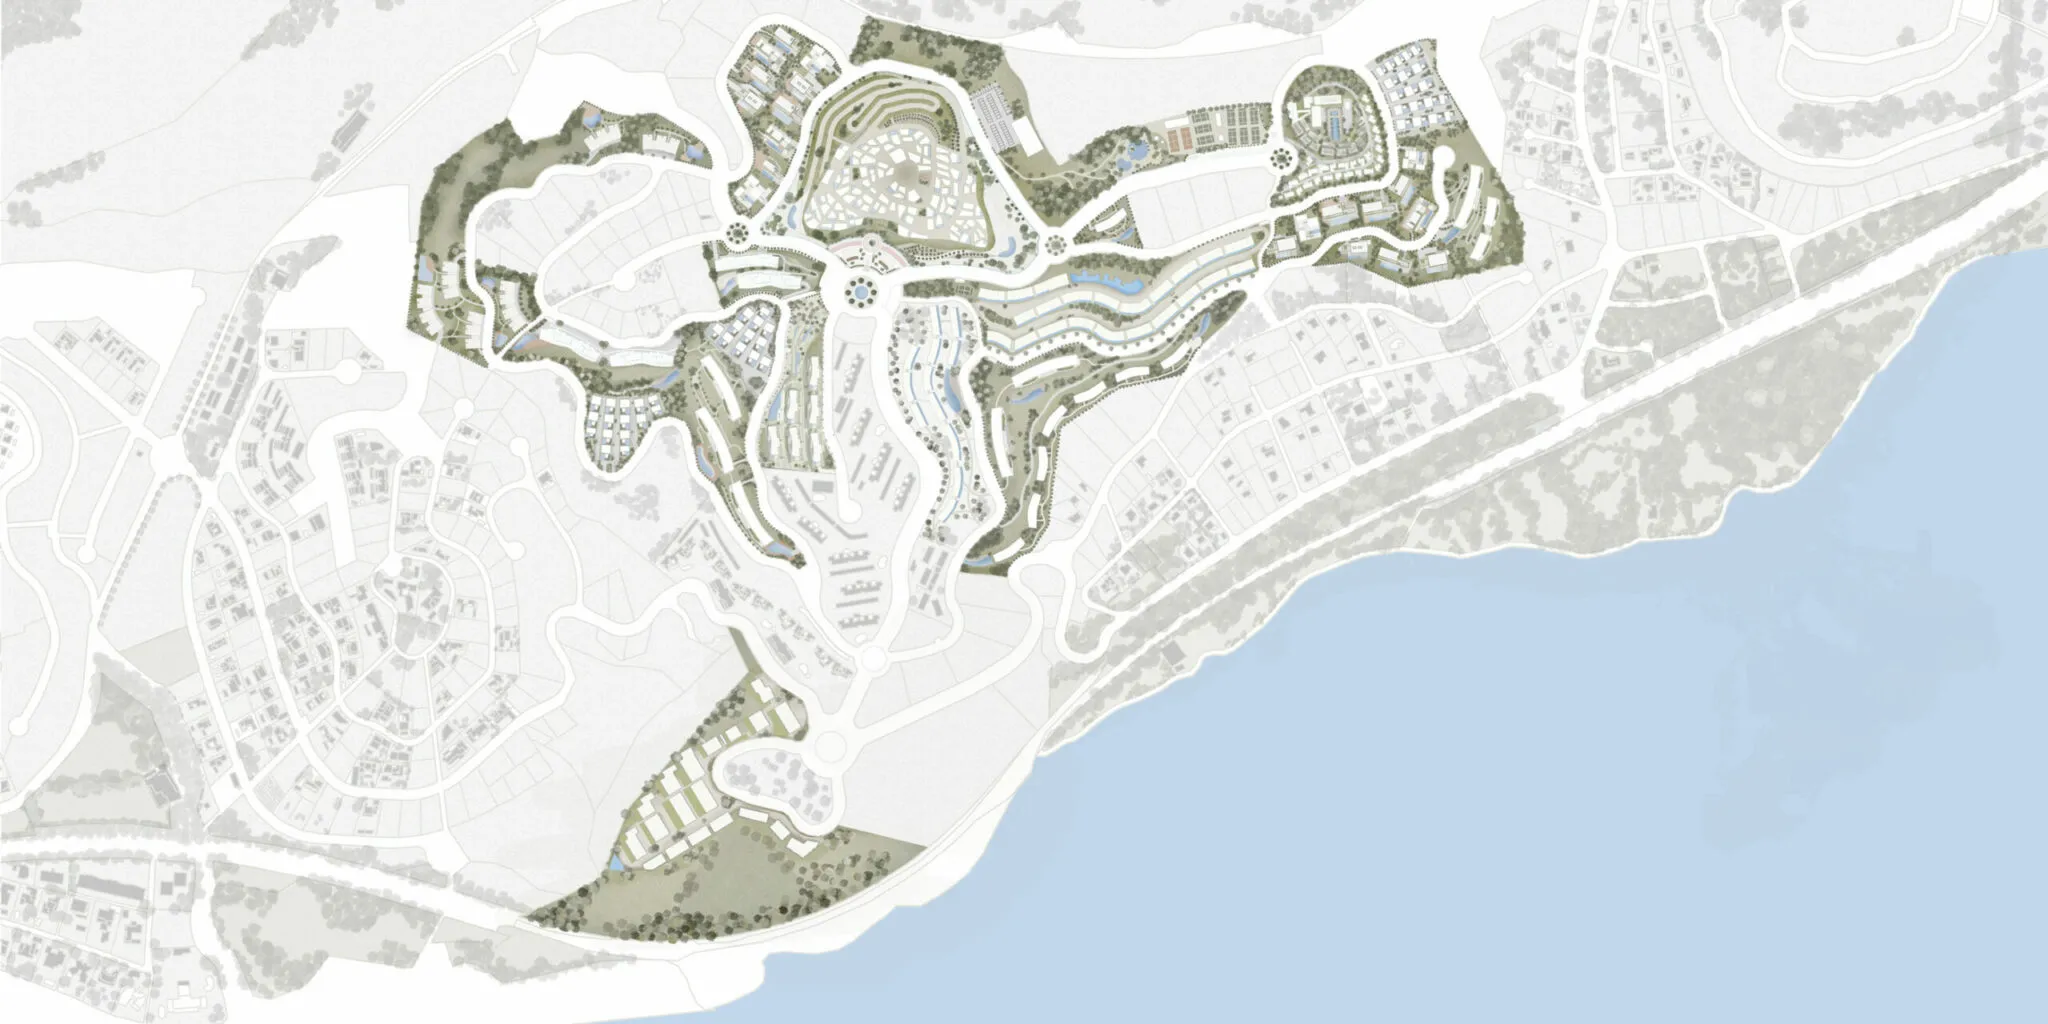
Nine zones, one single place
Azure · el poblado
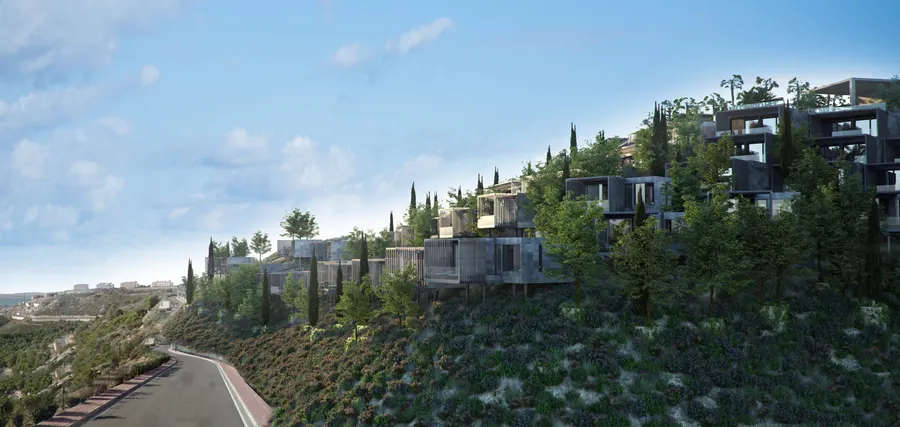
The latest development. Homes with 2 and 3 bedrooms and villas with 4 and 5 bedrooms, arranged around the village squares.
See the zoneBarlovento
30 Slow Homes of more than 200 m² with a private pool, on the highest part of La Colomera.
See the zoneHotel Mar de Estrellas
Suites and villas conceived as vantage points: a panoramic pool, spa and lounge.
See the zoneShops and services
Everyday life inside the development: shopping, sport, wellness and leisure.
See the zoneSwipe the plan to explore it
Tap a number to see what is there
01Now selling
Azure · el poblado
The gateway to Porta de Mar. Detached houses and apartments beside the hotel and dining facilities, in a village of streets, squares and viewpoints over the sea. The mix: homes with 2 and 3 bedrooms and villas with 4 and 5 bedrooms.
See Azure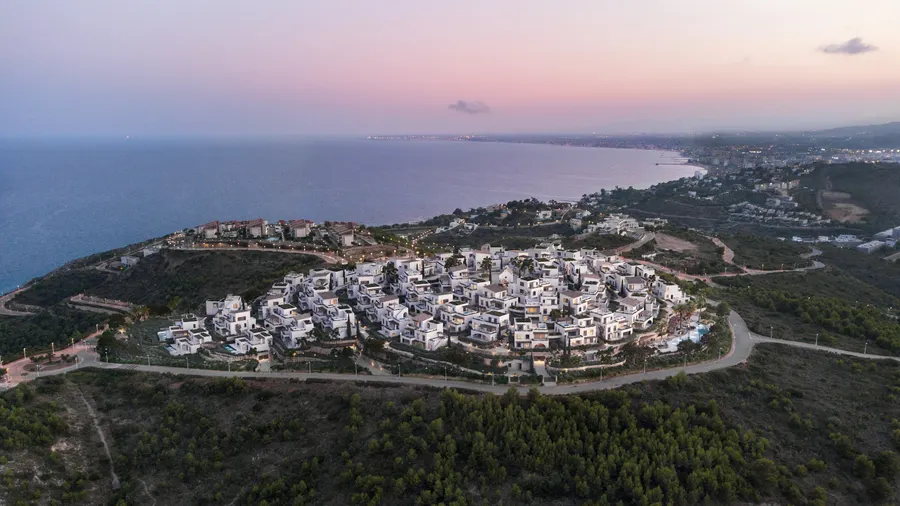
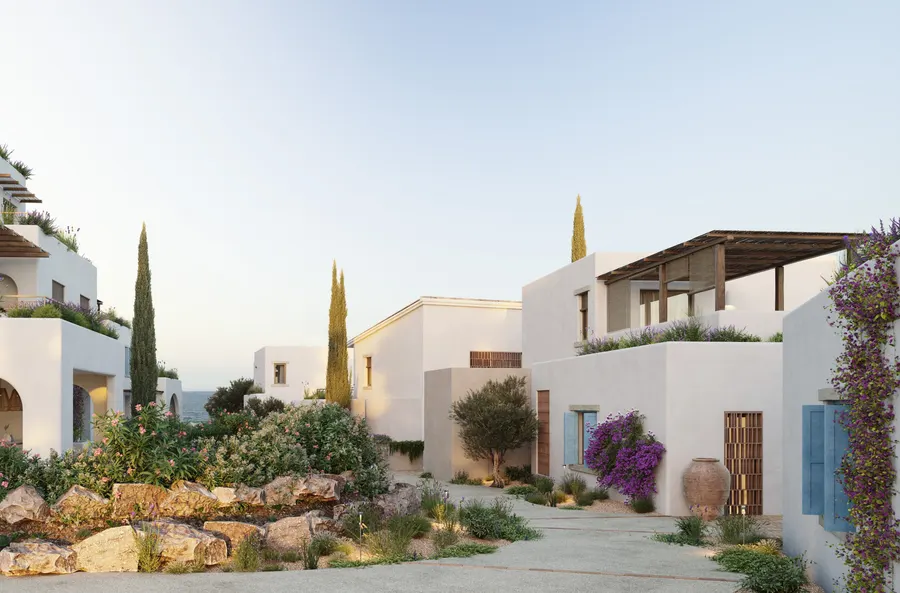
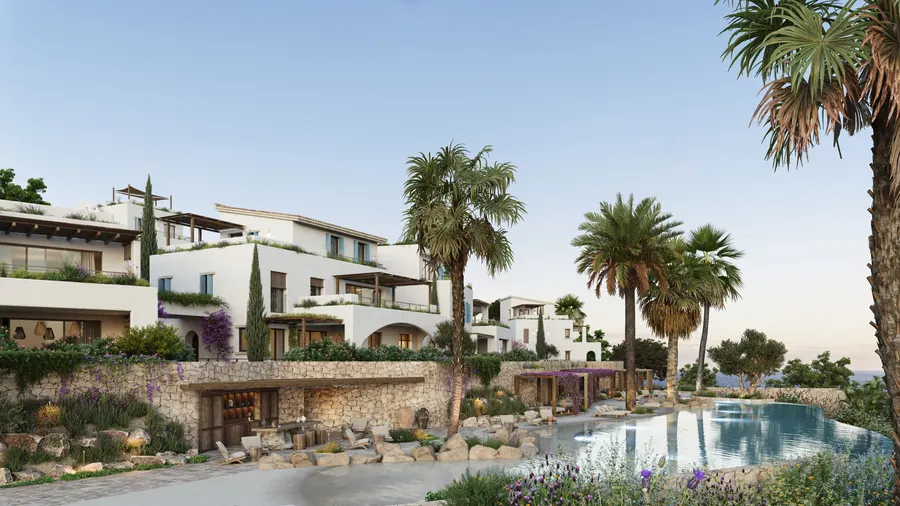
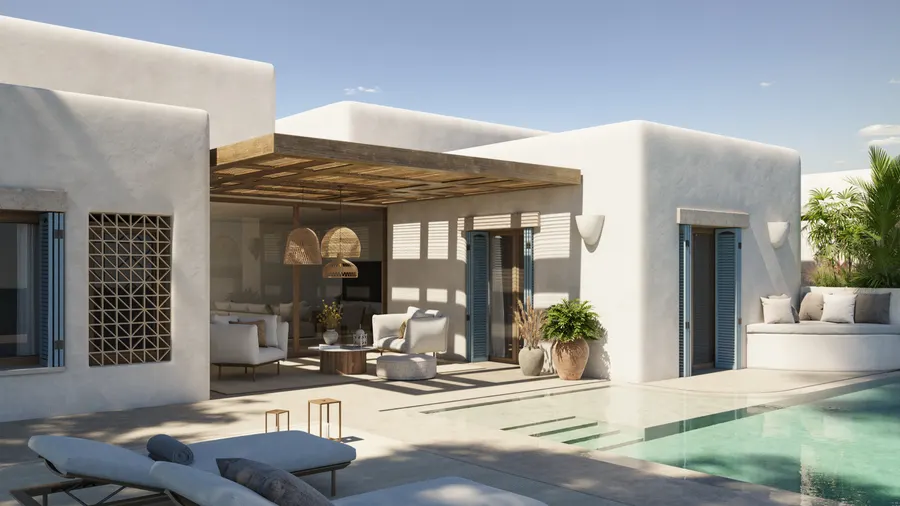
- Homes with 2 and 3 bedrooms
- Villas with 4 and 5 bedrooms
- Squares and viewpoints
- Hotel and dining facilities
02Final homes available
Barlovento
30 Slow Homes of more than 200 m² with a private pool, on the highest part of La Colomera and with the whole Mediterranean in view.
See Barlovento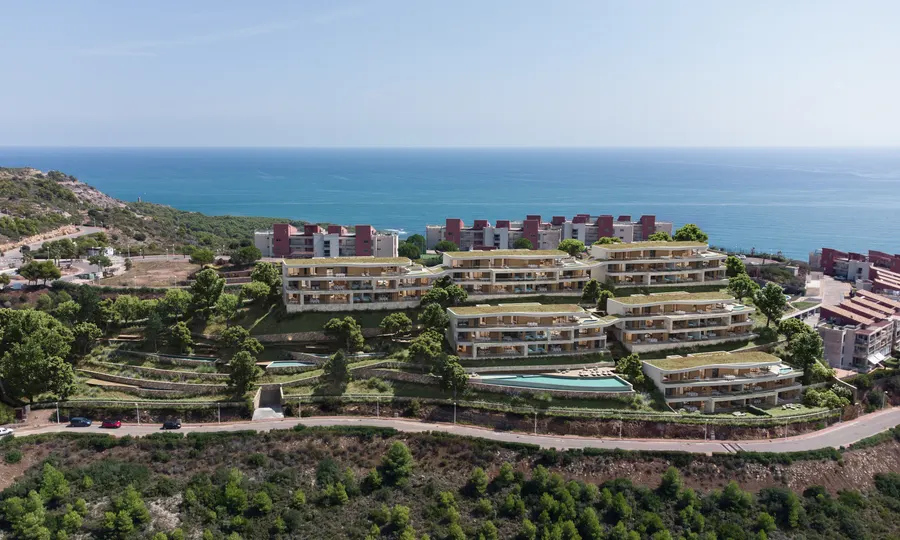
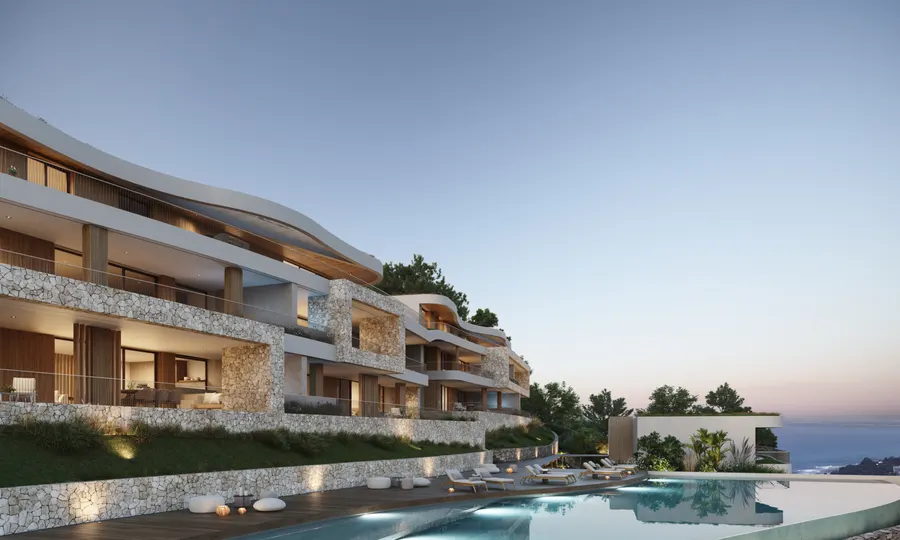
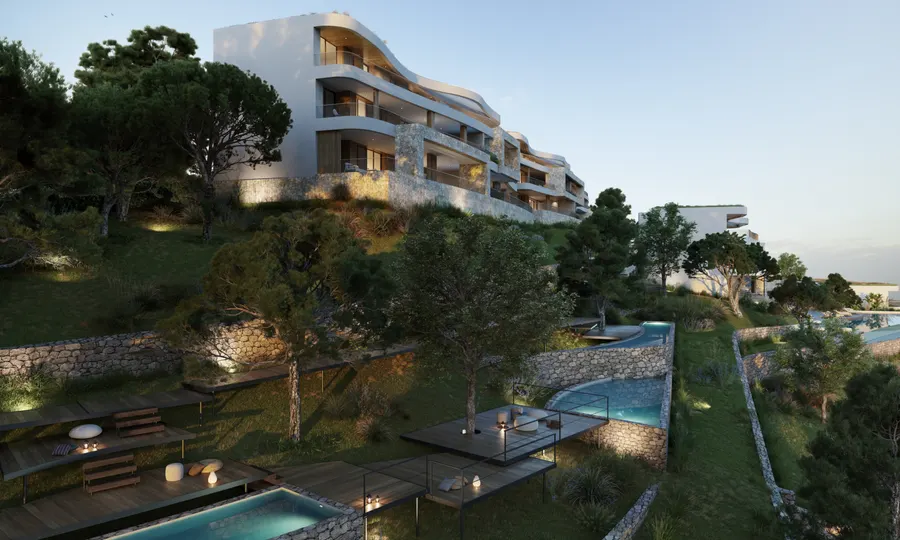
- 30 Slow Homes
- +200 m² per home
- Private pool
- On the highest part of La Colomera
03Sold out
Andryala
20 exclusive homes of more than 200 m² at the top of La Colomera. Timeless design and natural materials on the rugged topography of the Castellón coast.
See Andryala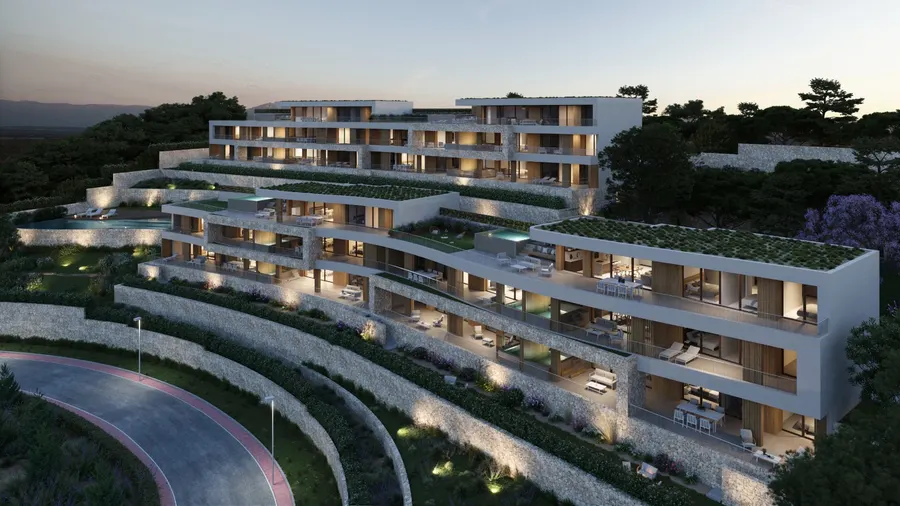
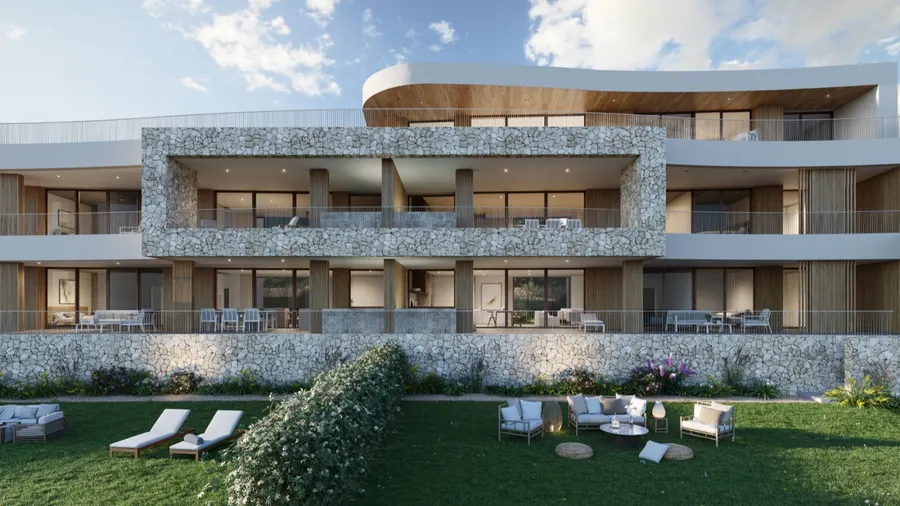
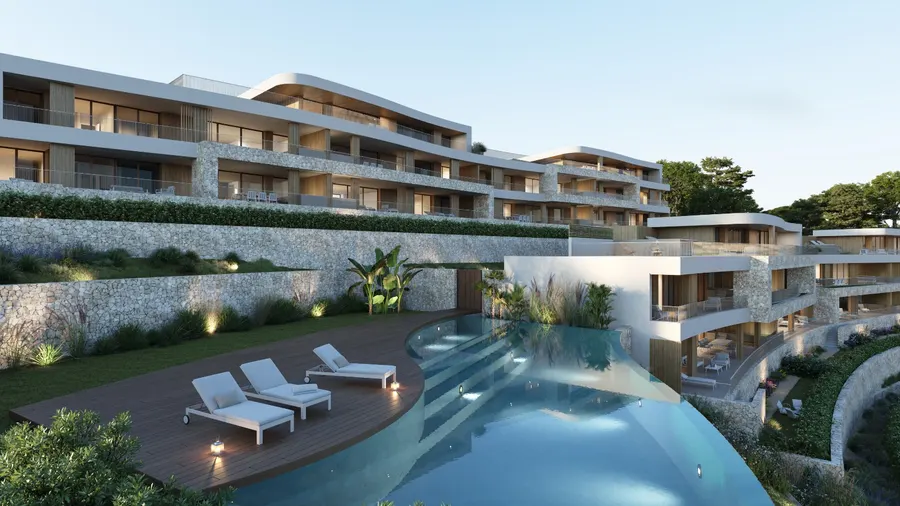
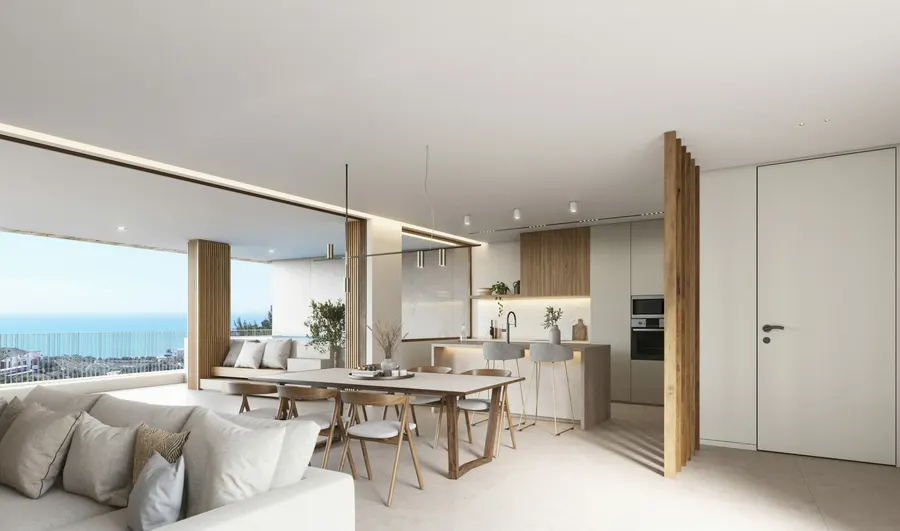
- 20 exclusive homes
- +200 m² per home
- At the top of La Colomera
- Pool and shared areas
04
Hotel Mar de Estrellas
Suites and villas conceived as vantage points over the landscape, with a panoramic pool, spa and lounge beneath the skies of La Colomera: a place to watch the sunrise, the sunset or the stars.
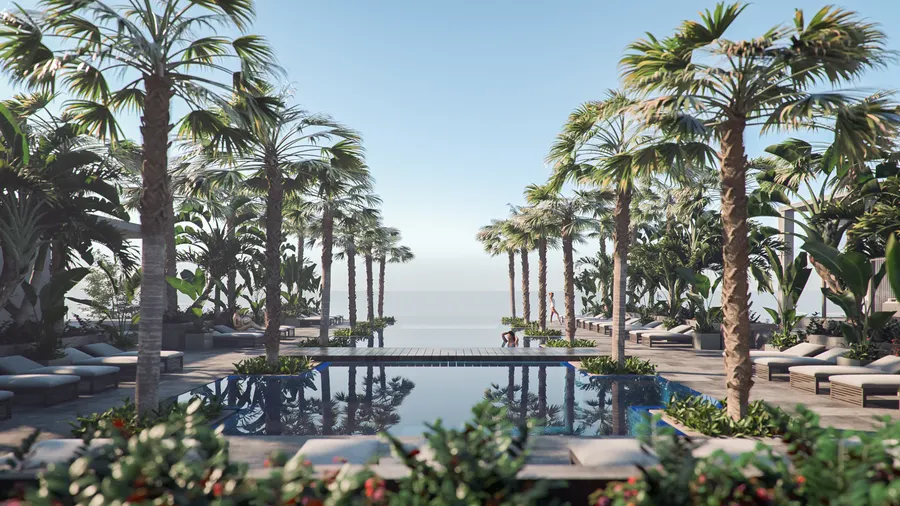
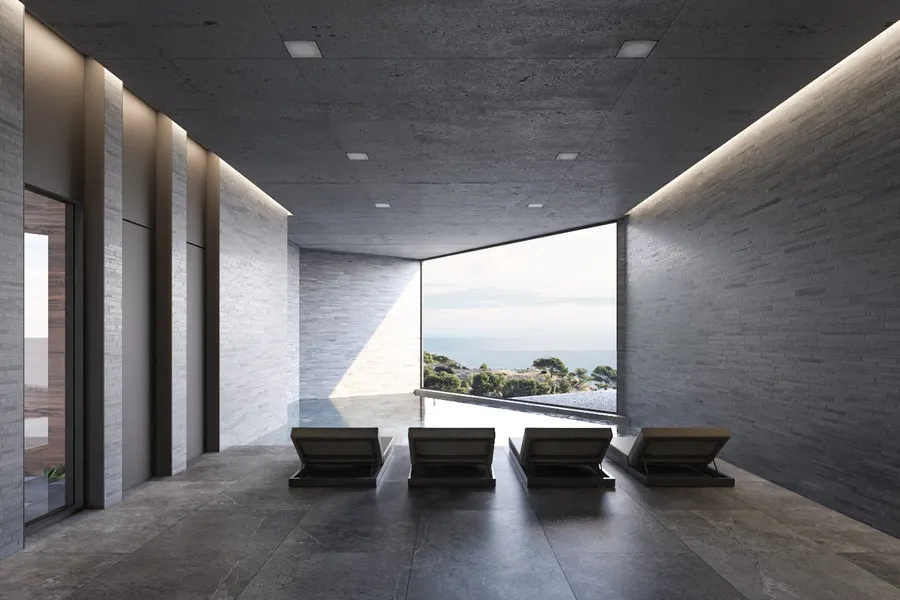
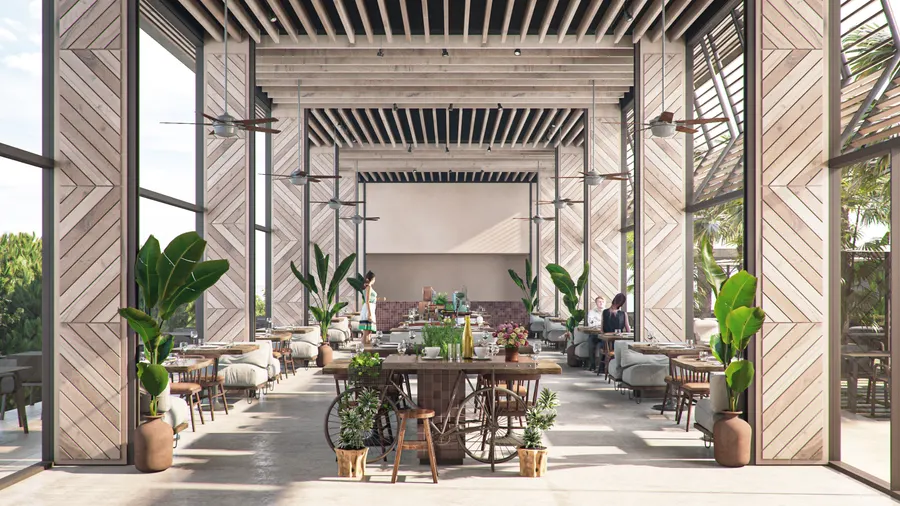
- Rooms
- Communal pools
- Spa
- Café
- Shared areas
- Green areas
05
Shops and services
Everything you need day to day is inside the development: shopping, sport, wellness and outdoor leisure, along with avant-garde cooking rooted in tradition at the Azulsalado restaurant.
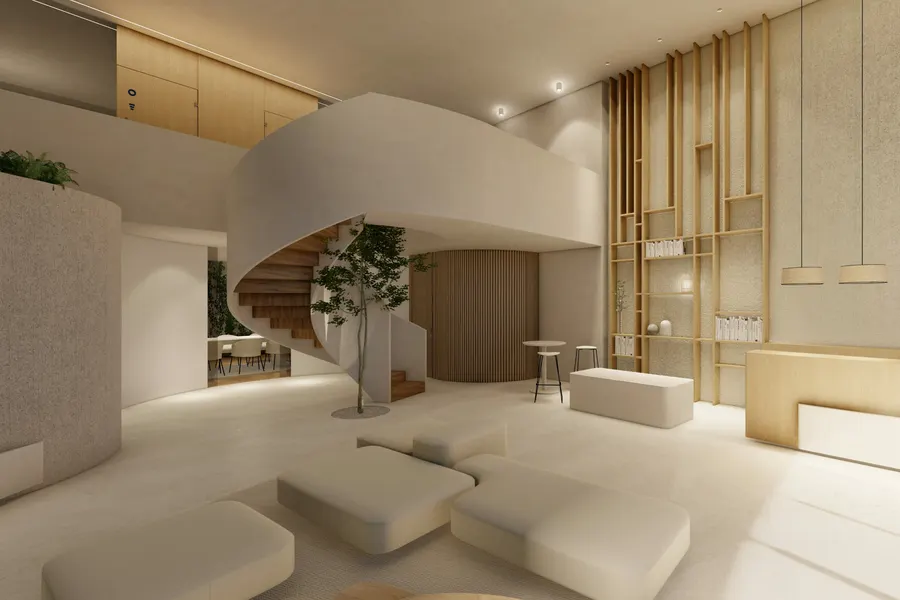
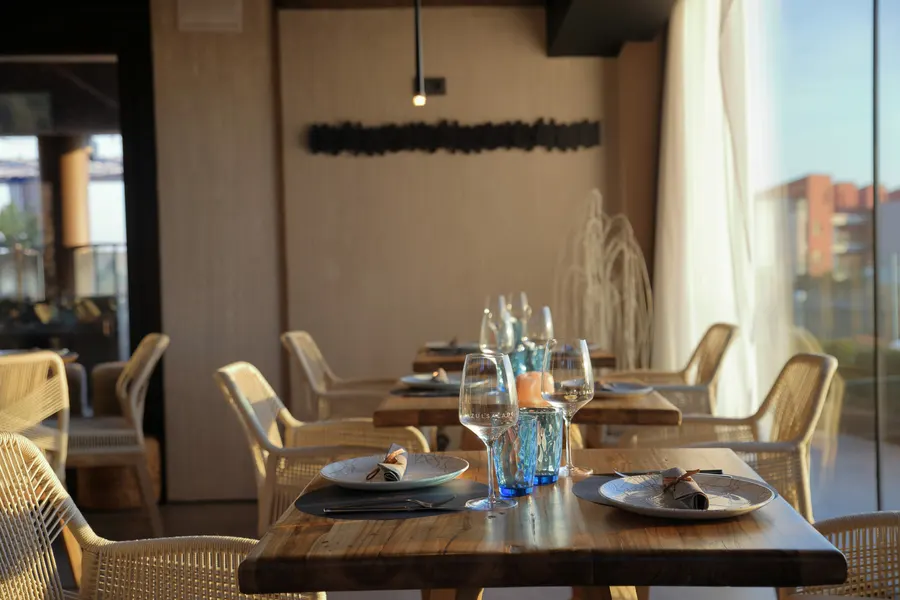

- Azulsalado restaurant
- Sports centre
- Wellness and fitness
- Supermarket
- Sales office
- Open-air cinema
- Car park
- Playground and green areas
06
Villas
20 detached villas with a private pool and parking. Natural materials, spaces with soul and calm at their core.
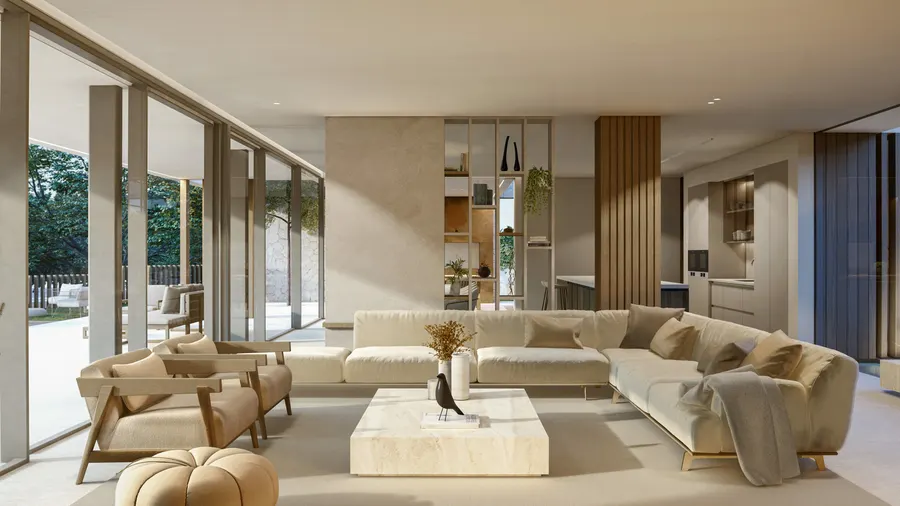
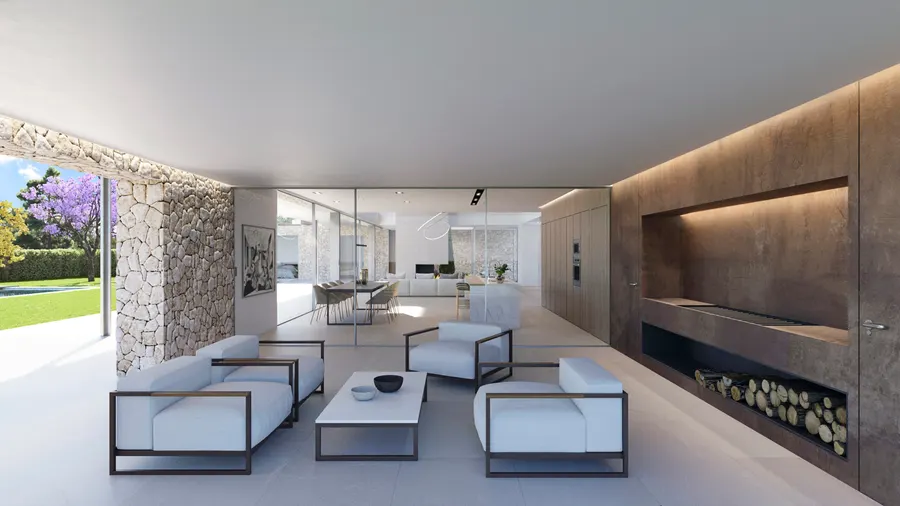
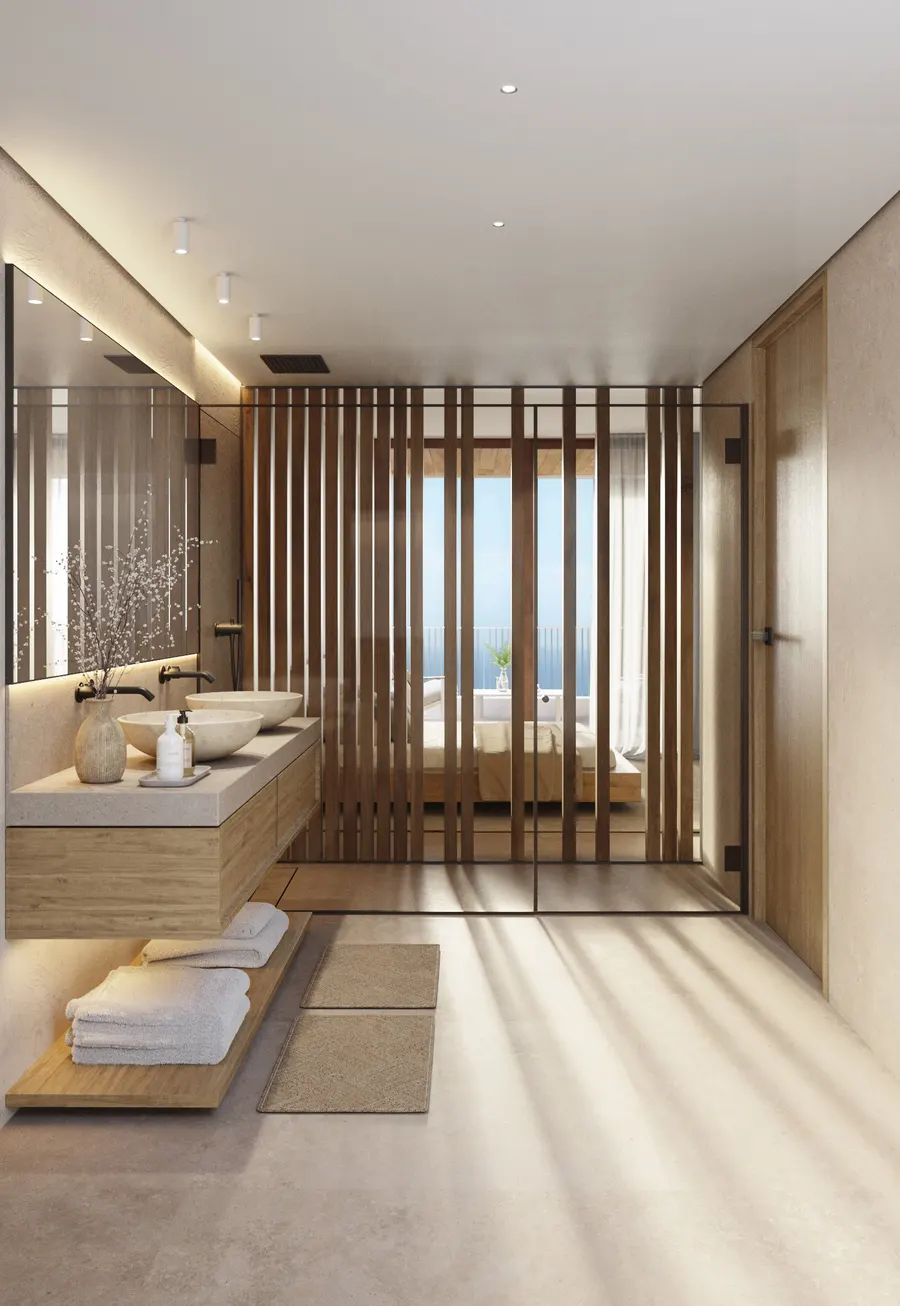
- 20 villas
- Private pool
- Private parking
- Green areas
07
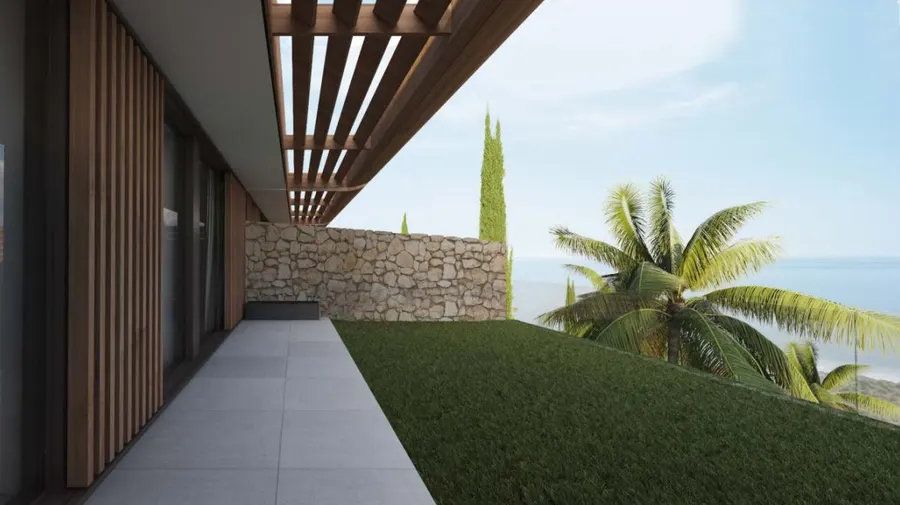
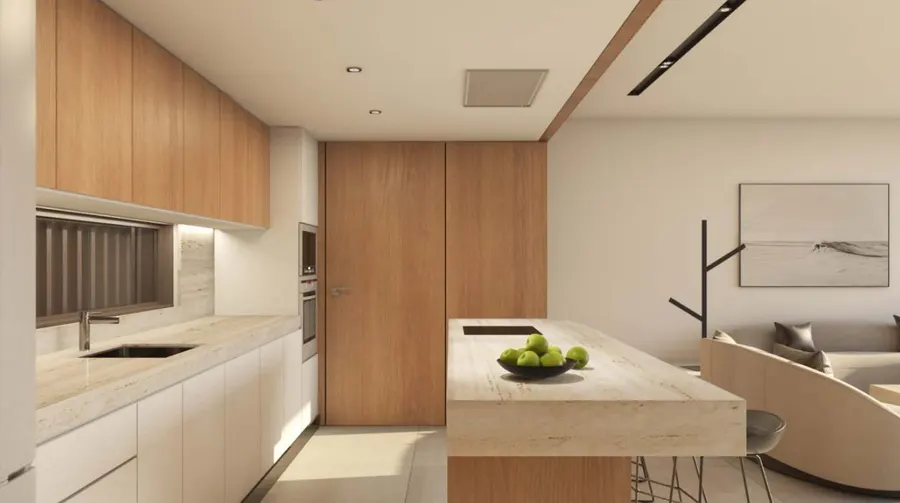
Townhouses
More than 200 townhouses arranged around their pools and shared areas, with playgrounds and green spaces between them.
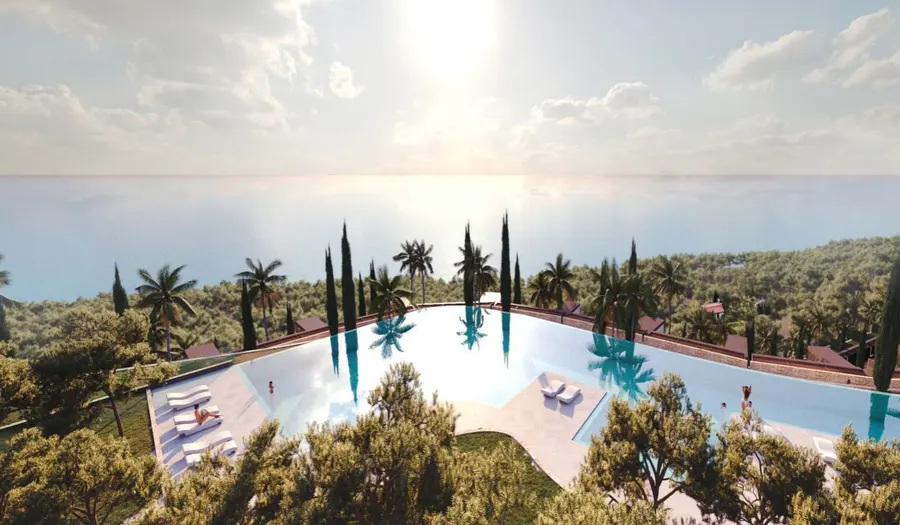
- +200 homes
- Pools and shared areas
- Playgrounds
- Green areas
08
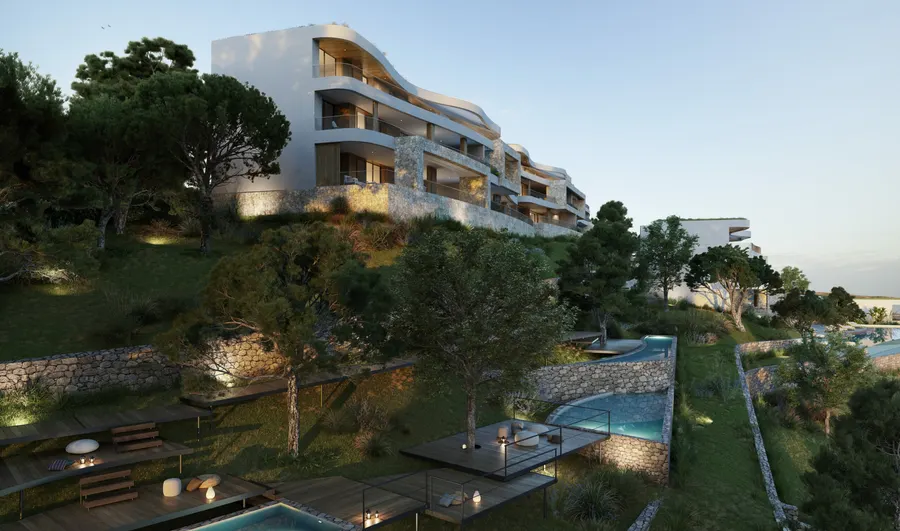
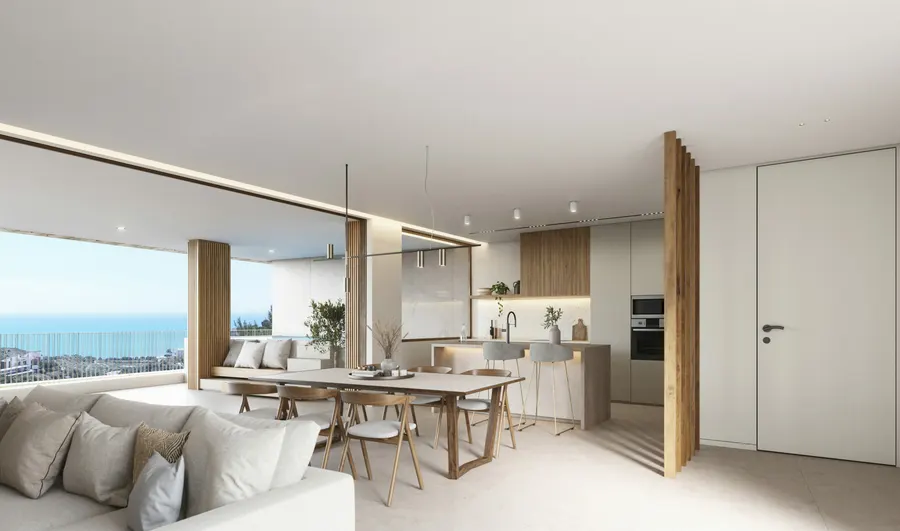
Apartment buildings
Apartment living shaped by sustainable architecture that responds sensitively to its surroundings: simplicity, solid materials and privacy as the priority. More than 200 homes.
- +200 homes
- Pools and shared areas
- Playgrounds
- Green areas
09
Torre de La Colomera
More than 100 homes with pools, shared areas and green spaces, at the southern end of the masterplan, the closest to the sea.
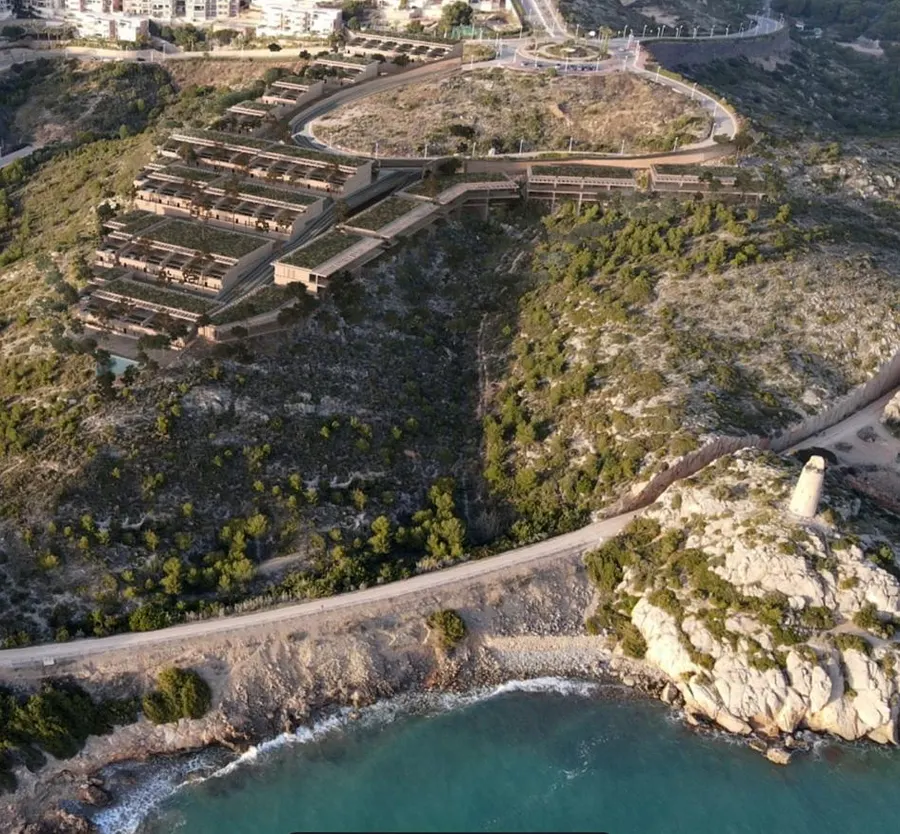
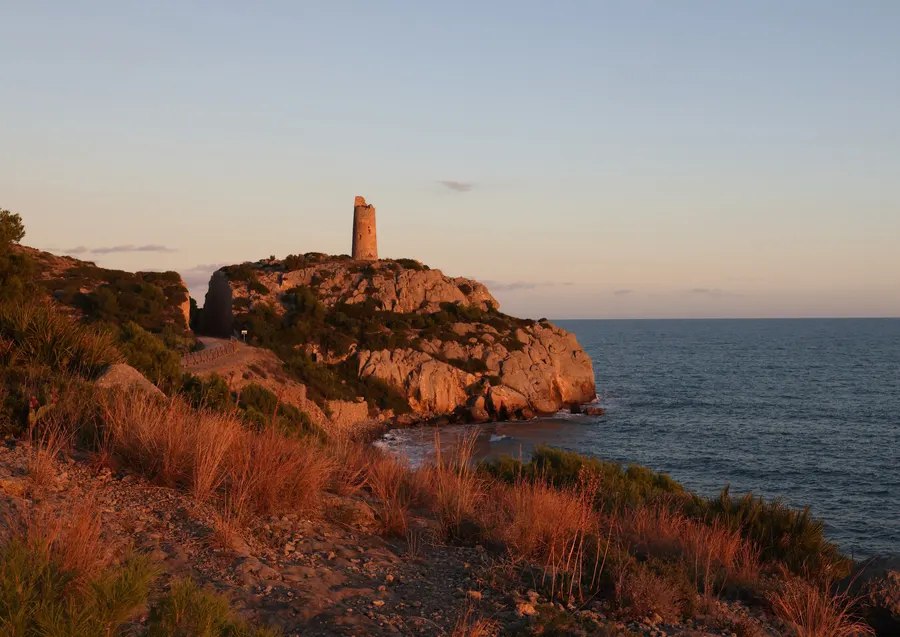
- +100 homes
- Pools
- Shared areas
- Green areas
The next step
Where would youlike to begin?
Azure is now selling, and only the final homes at Barlovento remain available. Tell us what you are looking for and we will send you details of whichever area interests you.
Let’s talk