
Slow Homes residences · La Colomera
Final homes available
Barlovento
Beauty in every day
Three buildings that speakthe language of the sea and the land
Looking at La Colomera and its connection with the sea, the image of waves comes to mind unbidden. The ripples of the water and the power of the landscape call for an architecture that blends into what was already there.
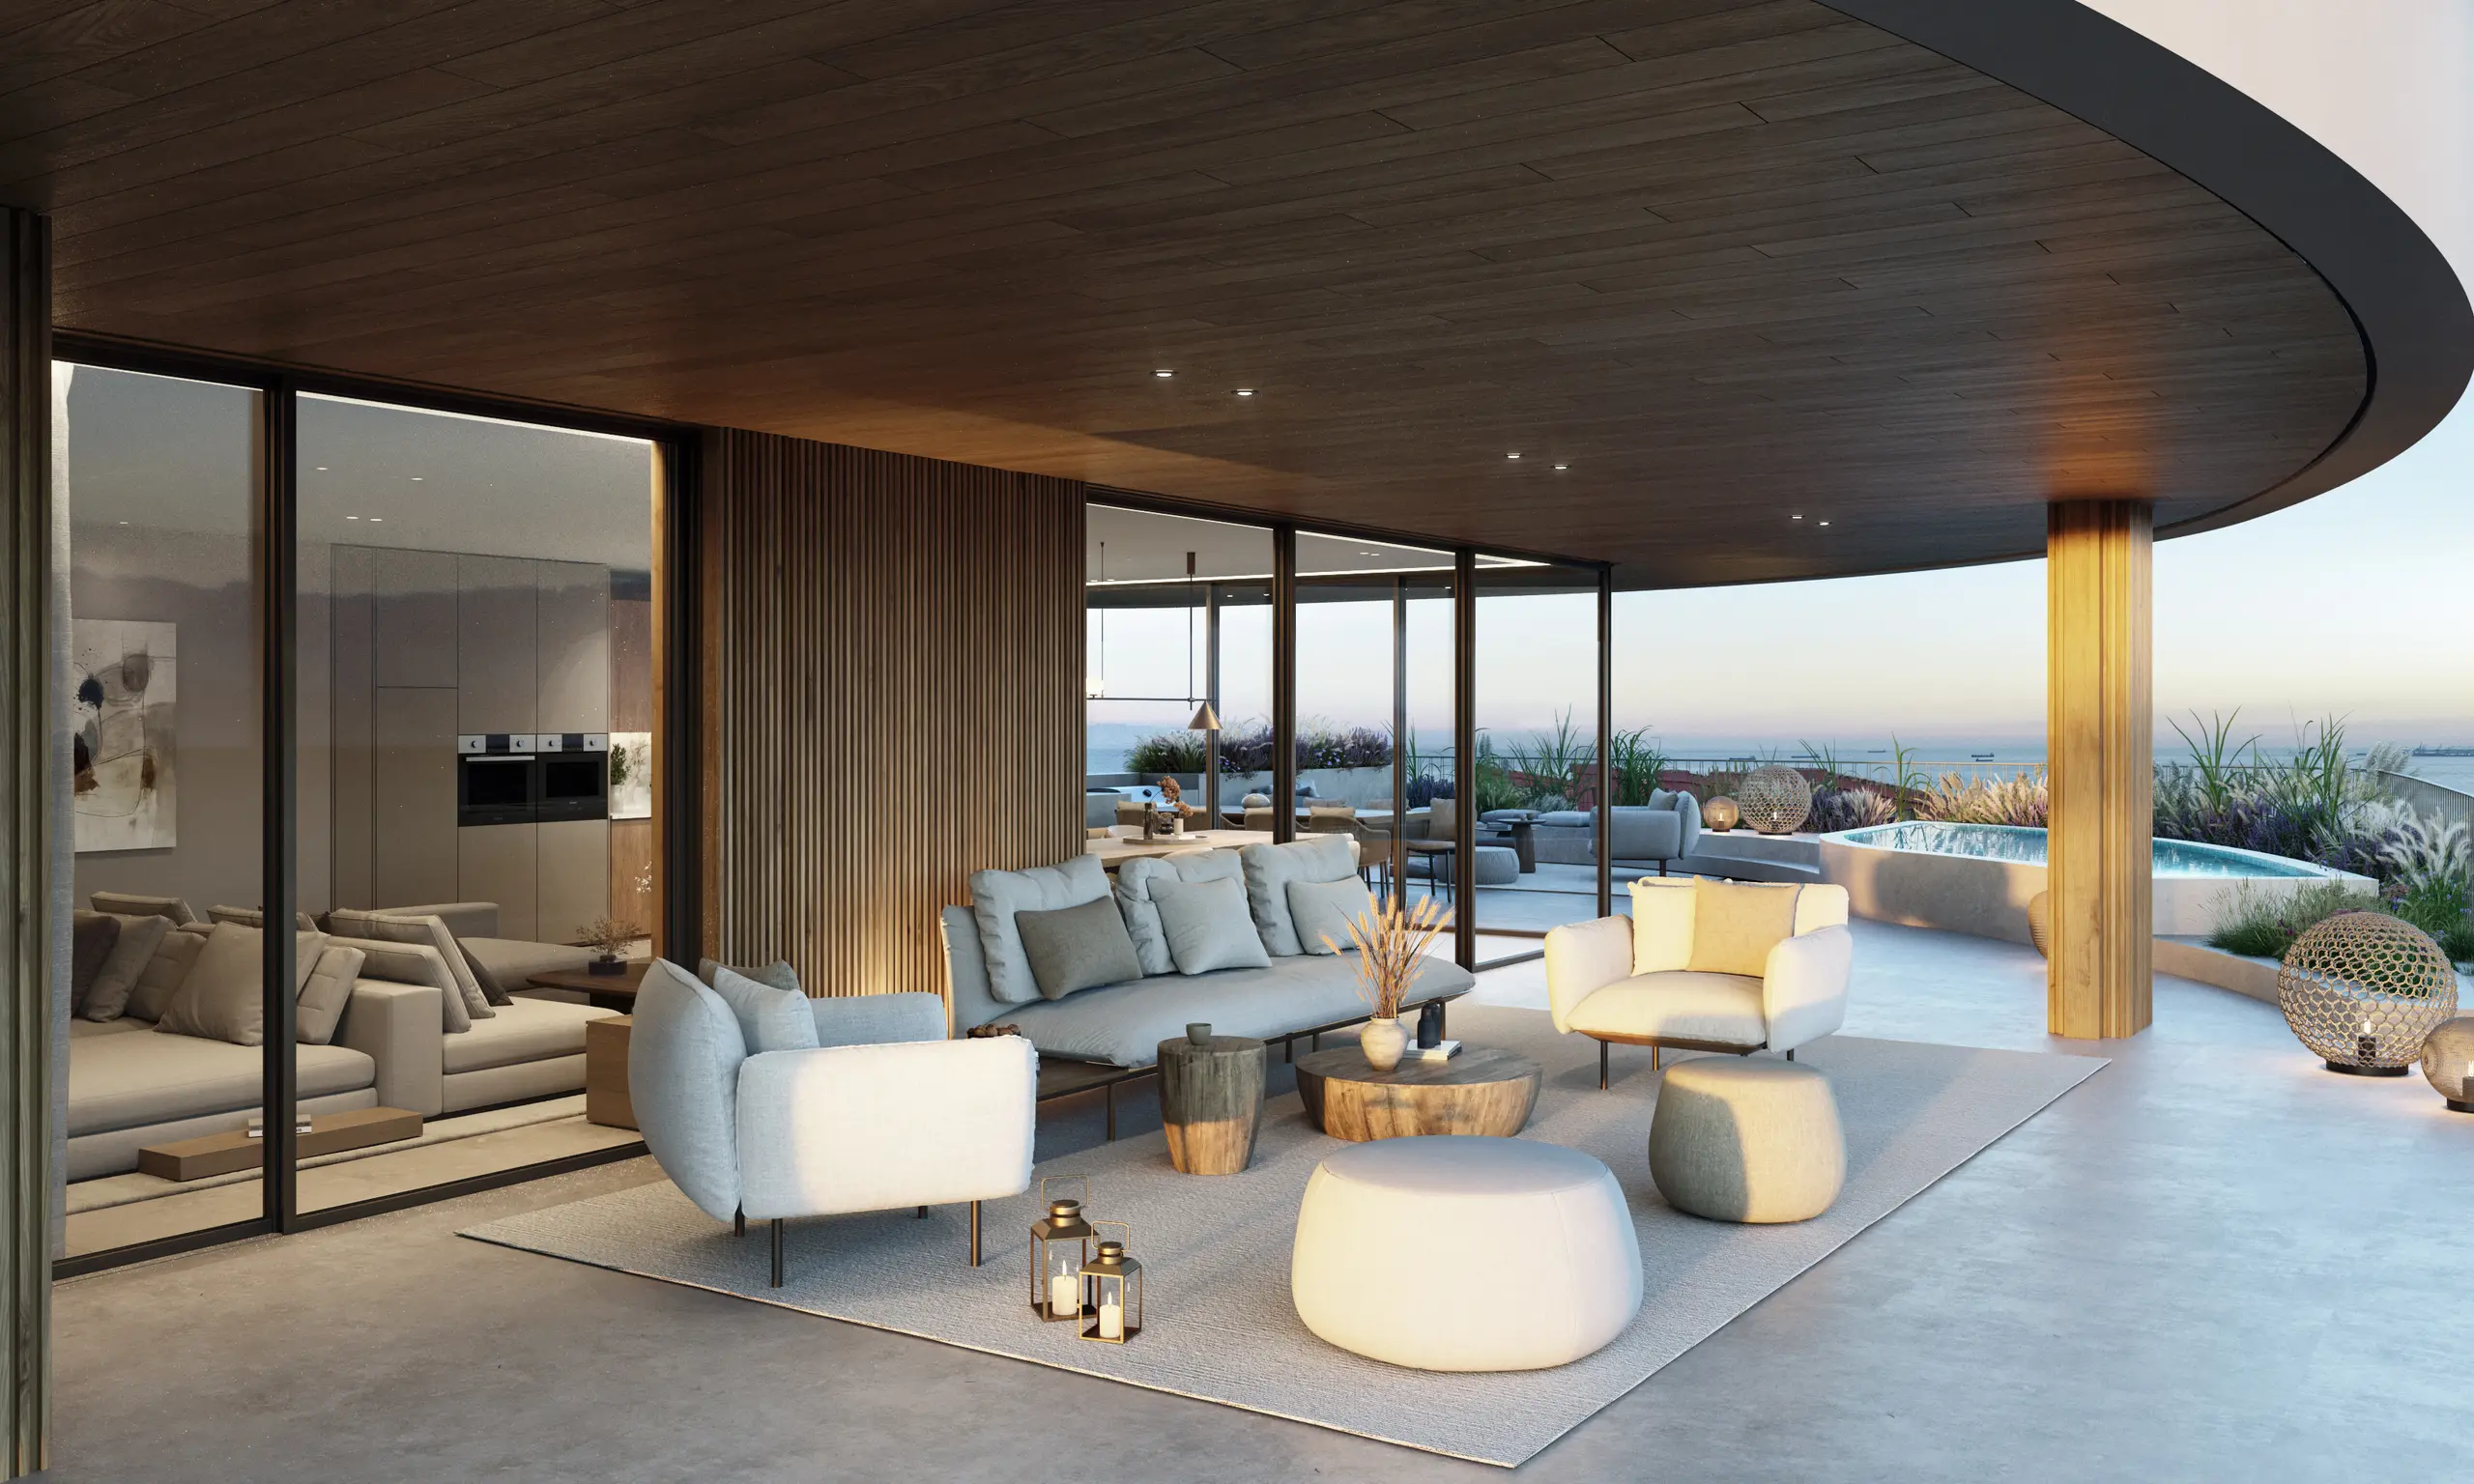
Fluid lines, nature and light as the starting point: 30 homes of more than 200 m² and more than 8,000 m² of shared green areas. Room to switch off and find yourself again.
- 30 exclusive homes of more than 200 m²
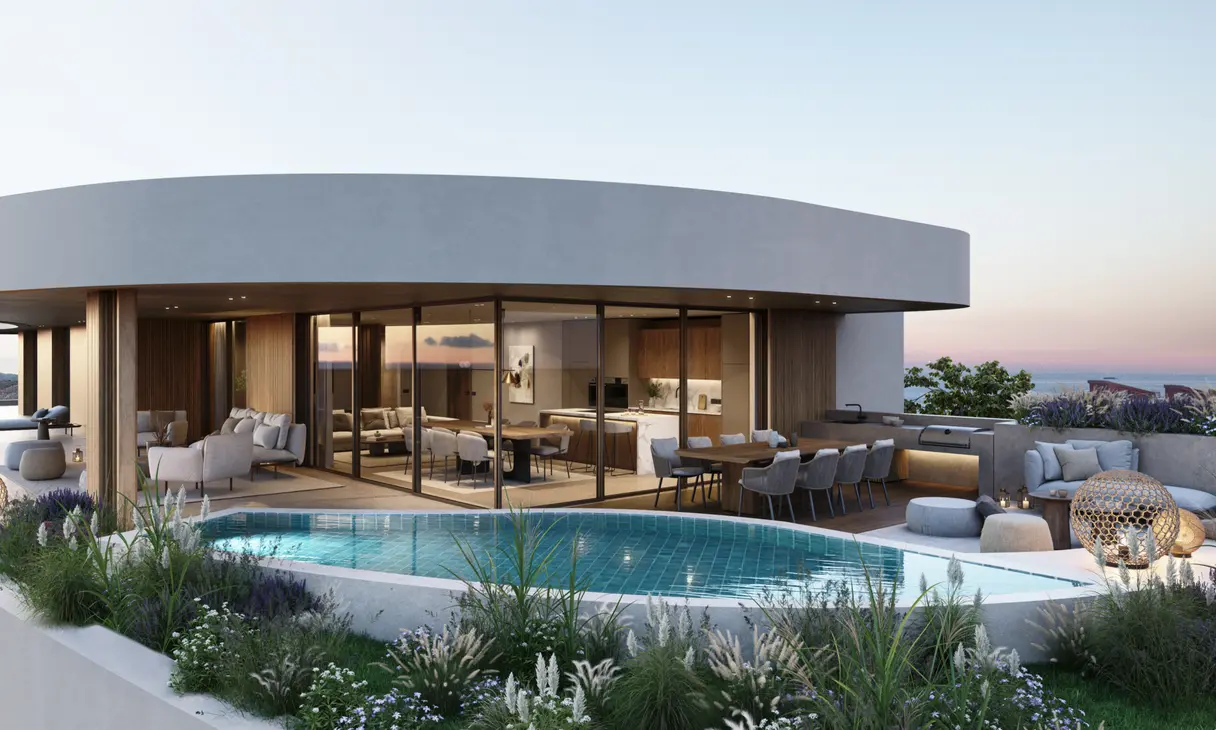
- An individual pool for every home
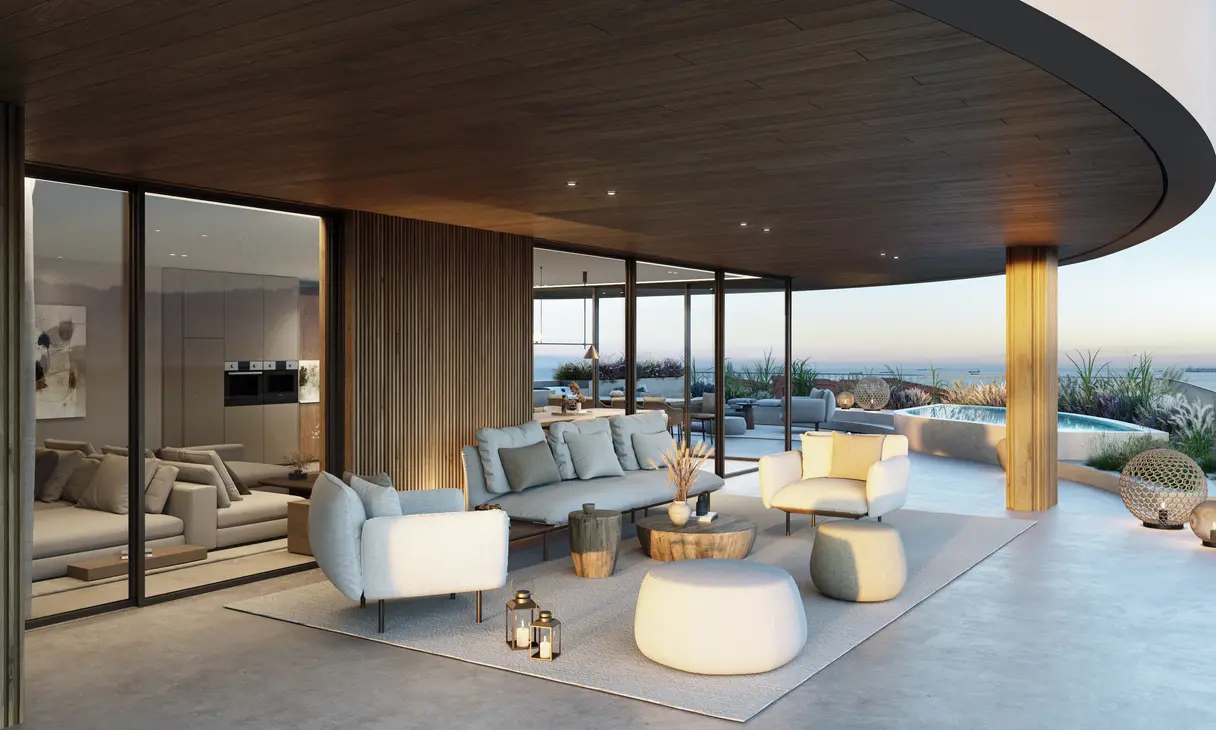
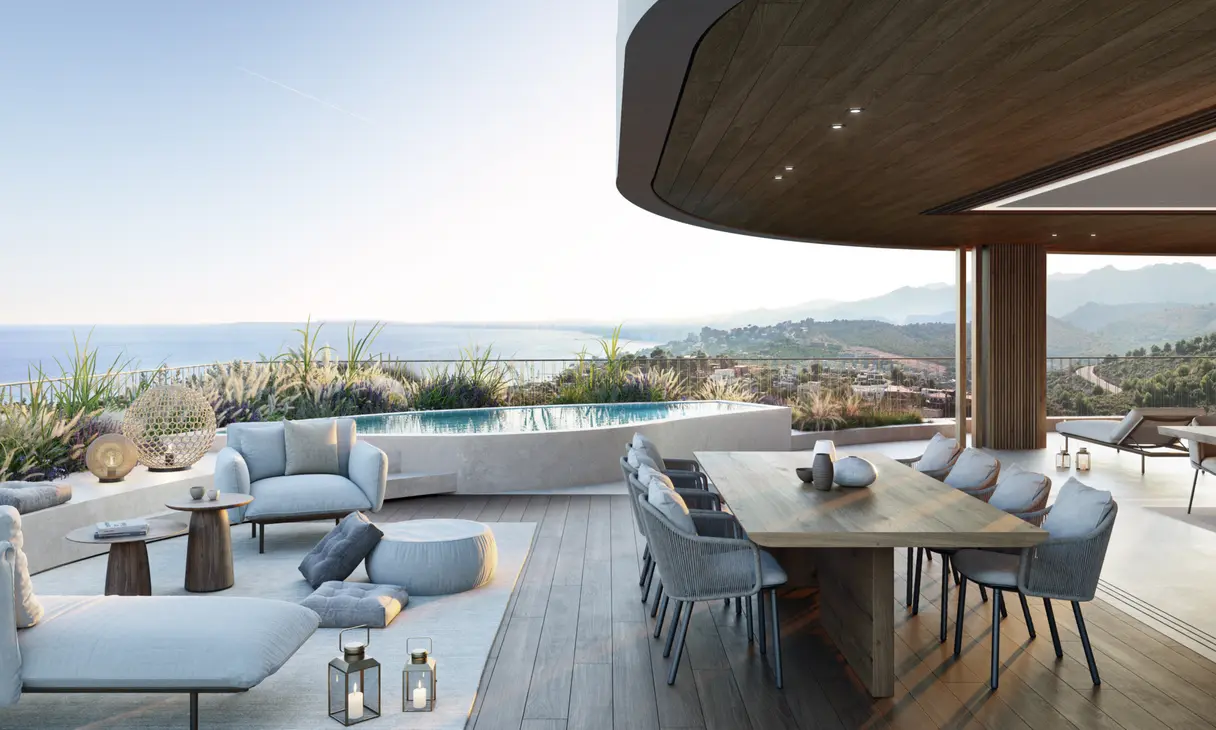
- Private gardens and terraces
- More than 8,000 m² of green areas
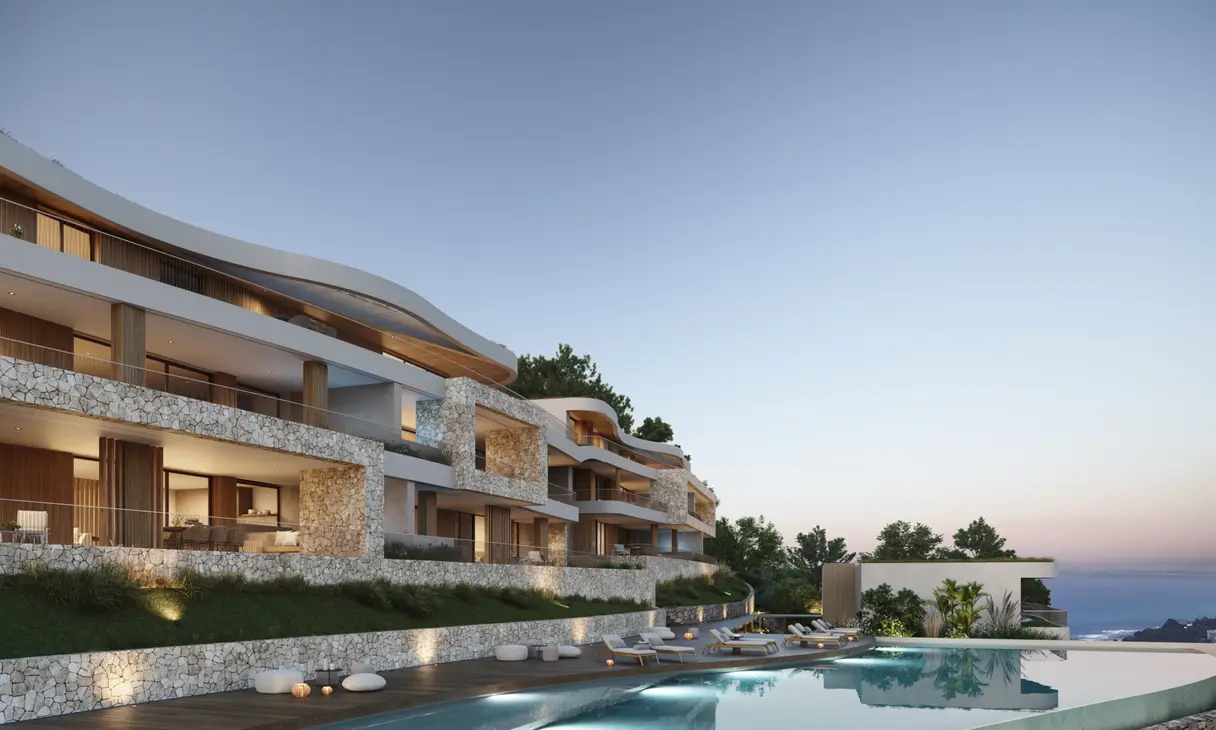
- Communal pool and solarium
- Children’s play areas
The development
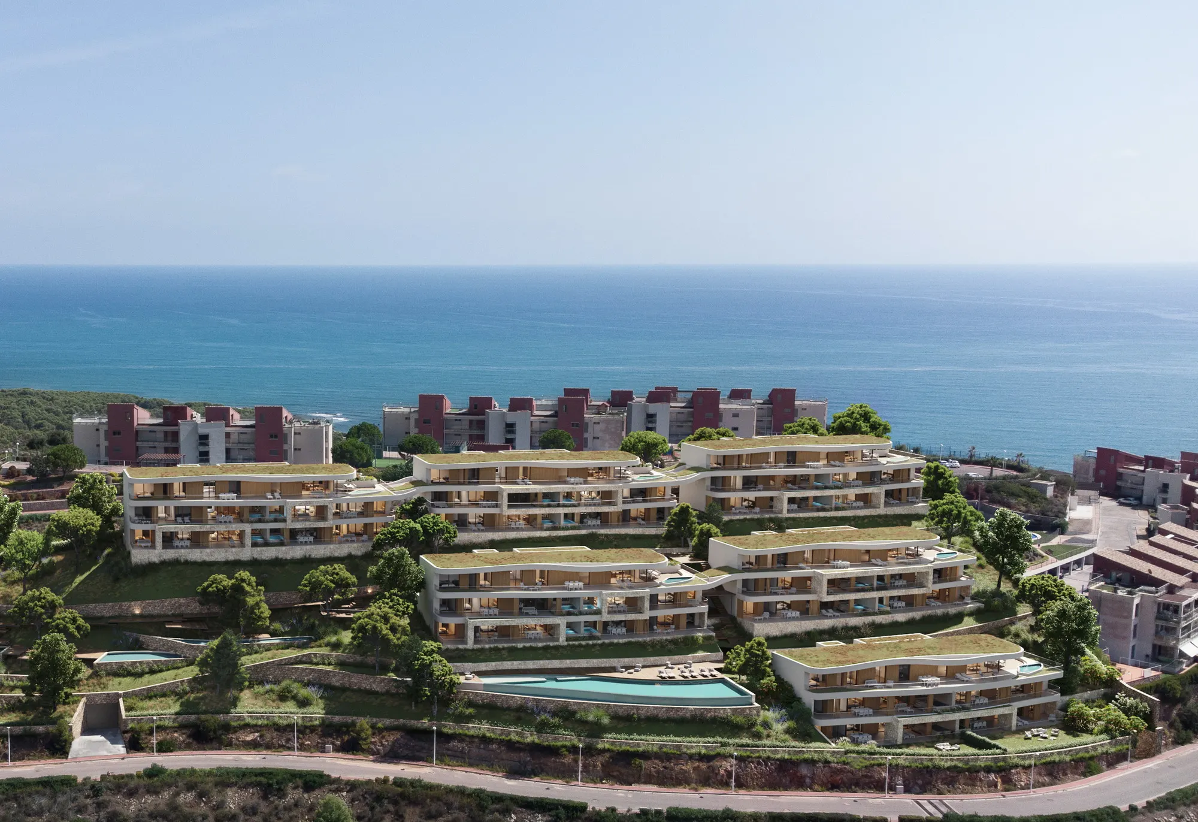
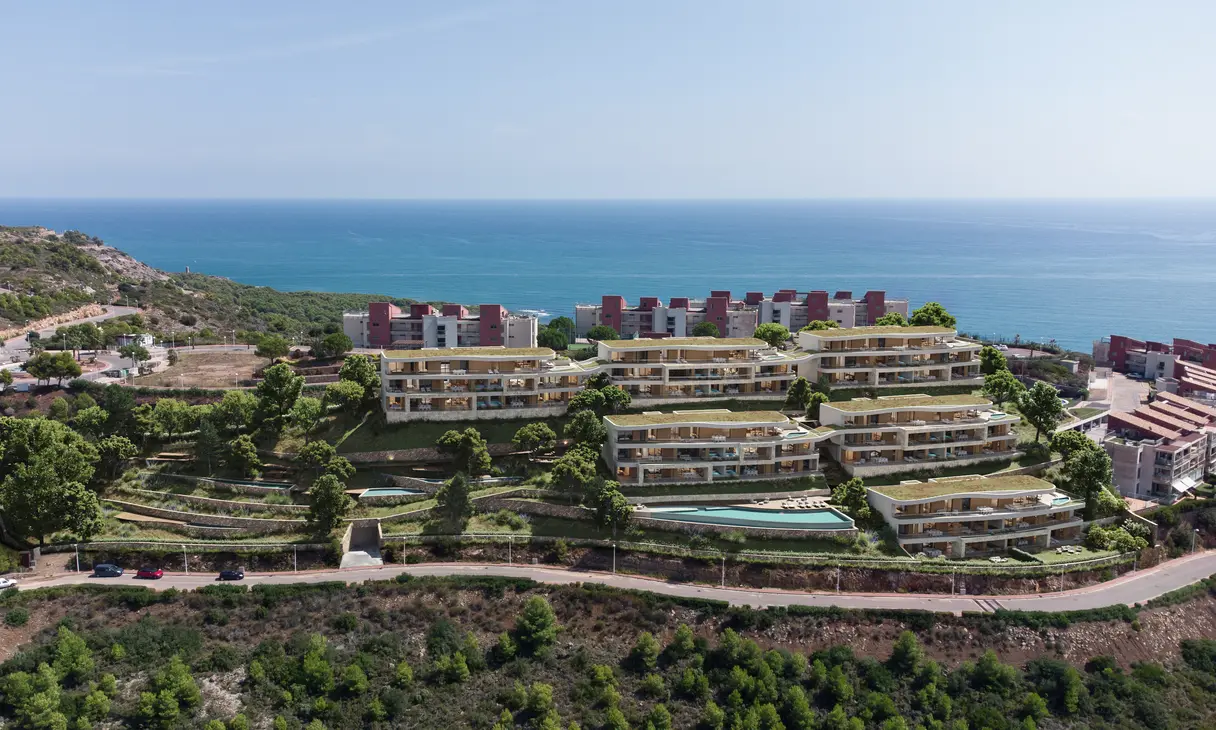
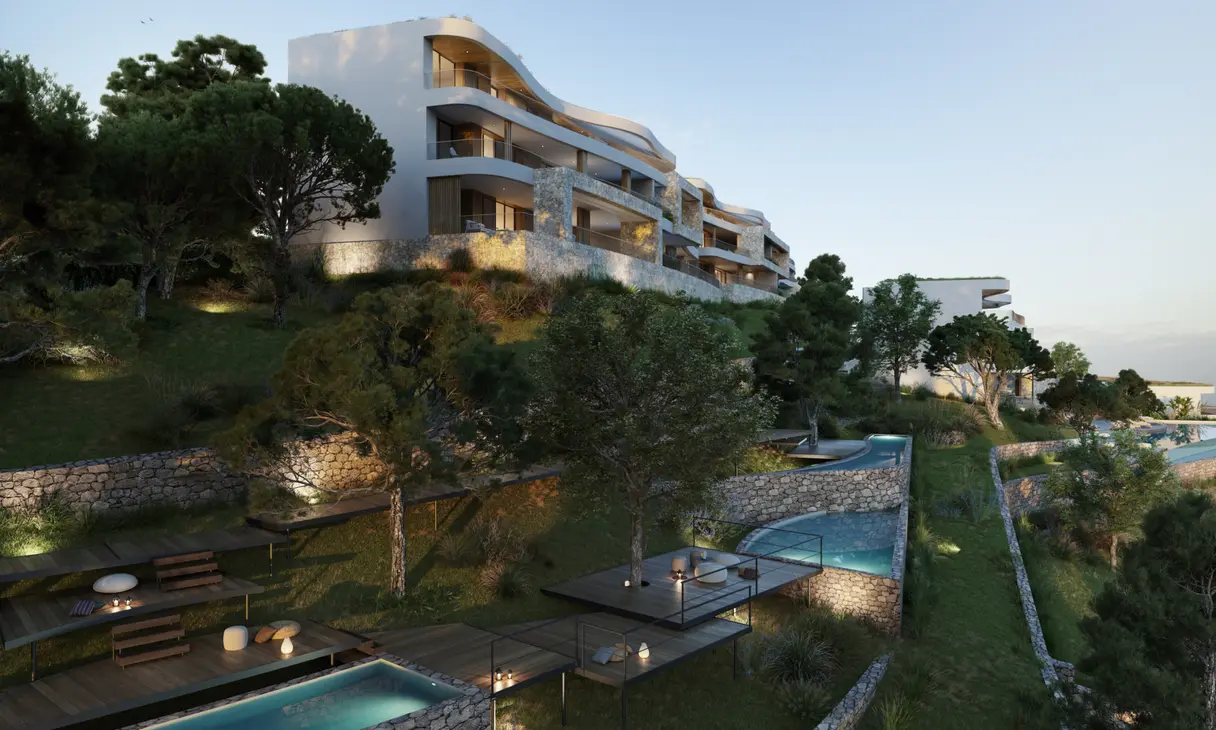
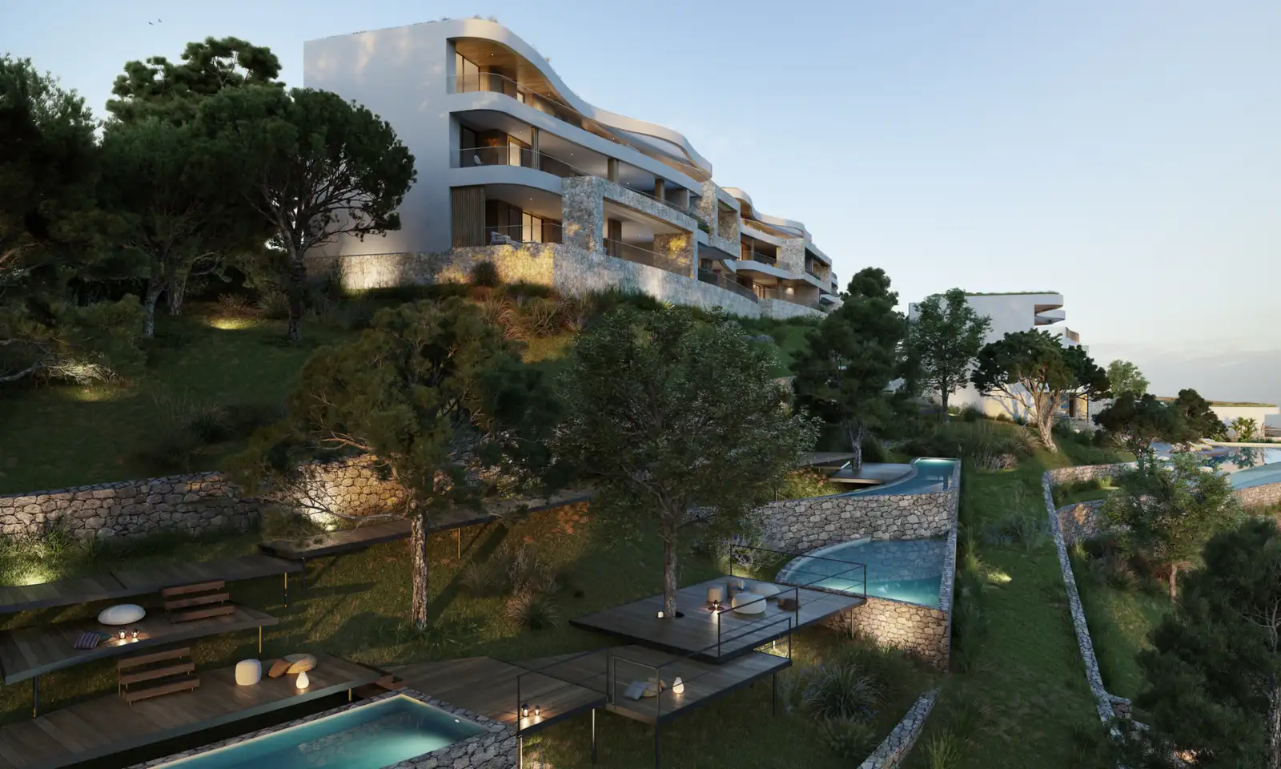
Six blocks stepping downabove the Mediterranean
Each block sits on a different terrace on the hillside, so none blocks the sea view from the block below. Walkways, stone walls and gardens lie between them.
Swipe to explore →Scroll to explore →
Reasons that make the difference
Everything minutes from home
Beaches, a yacht club, restaurants, supermarkets and shops, all close by.
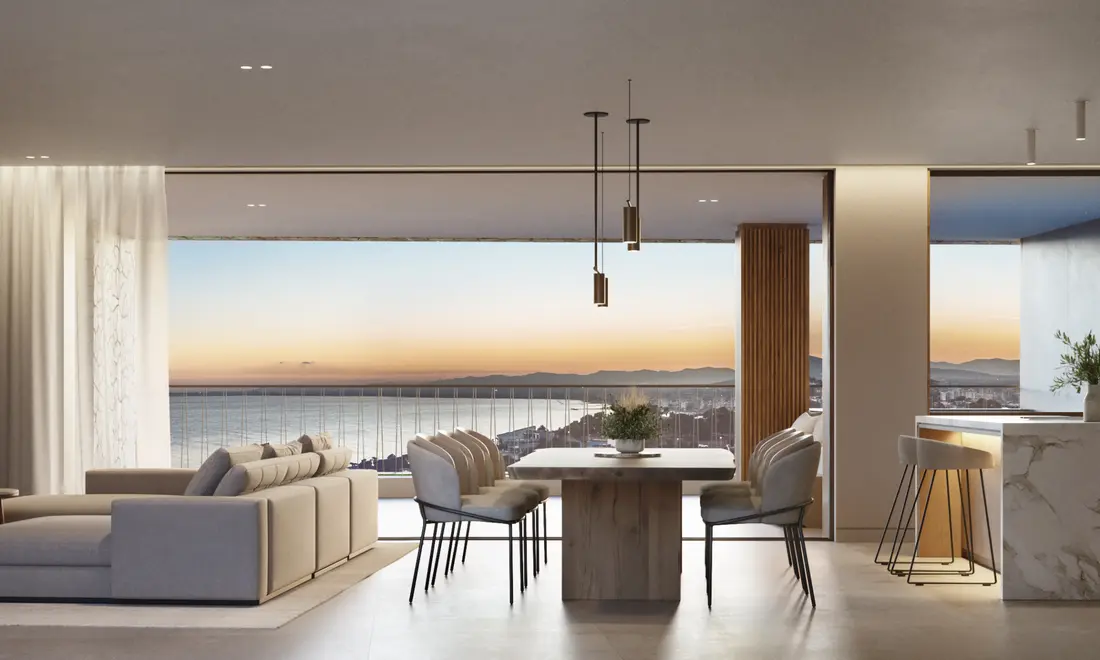
Luxury in every detail
Exceptional finishes that redefine comfort and elegance at home.
Well connected
With the AP-7 at the foot of the hillside, the entire coast and its airports are within easy reach.
Location
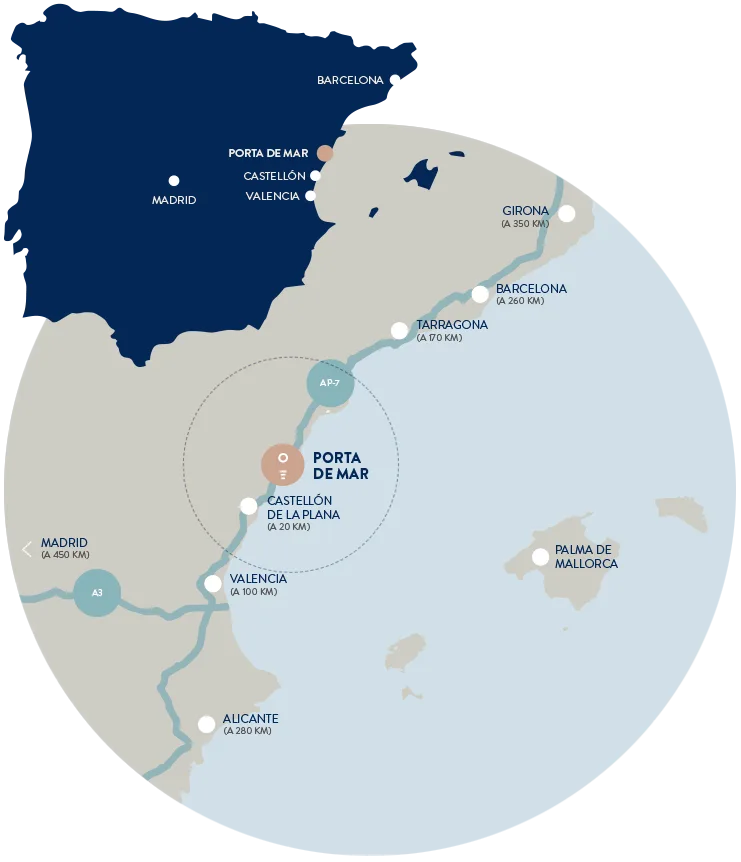
La Colomera, betweenBenicàssim and Oropesa
The last hillside before the coast, 90 metres above the sea. The AP-7 runs past the foot of the development, providing access to the entire coast, north and south.
- Castellón de la Plana
- 20 km
- Valencia
- 100 km
- Tarragona
- 170 km
- Barcelona
- 260 km
- Alicante
- 280 km
- Girona
- 350 km
- Madrid
- 450 km
Distances by road
Gallery
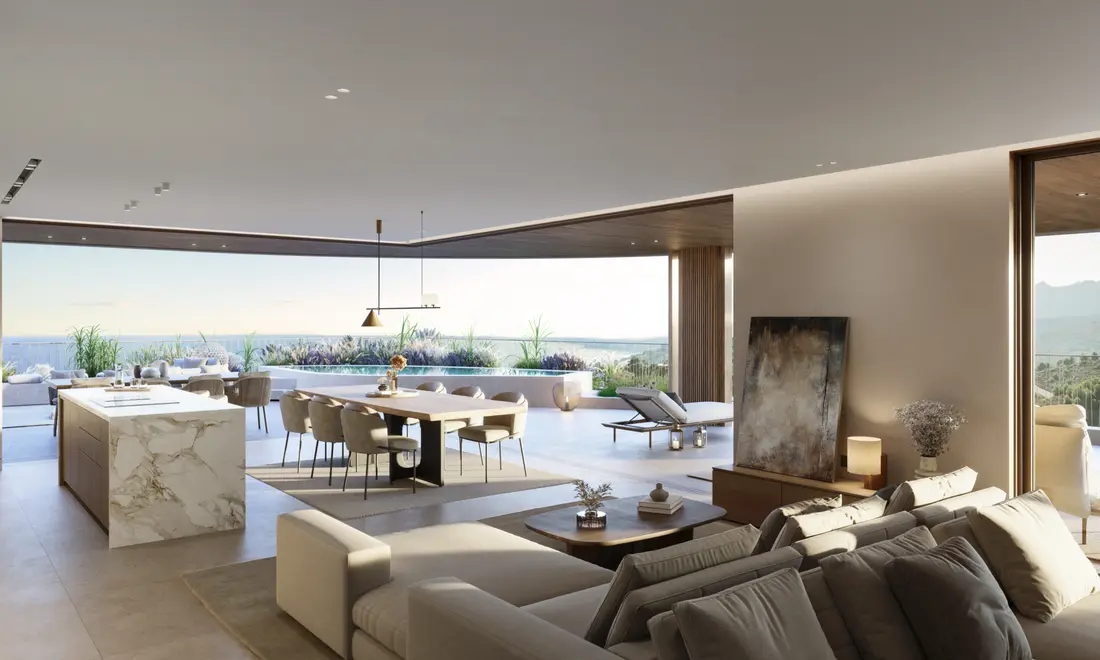
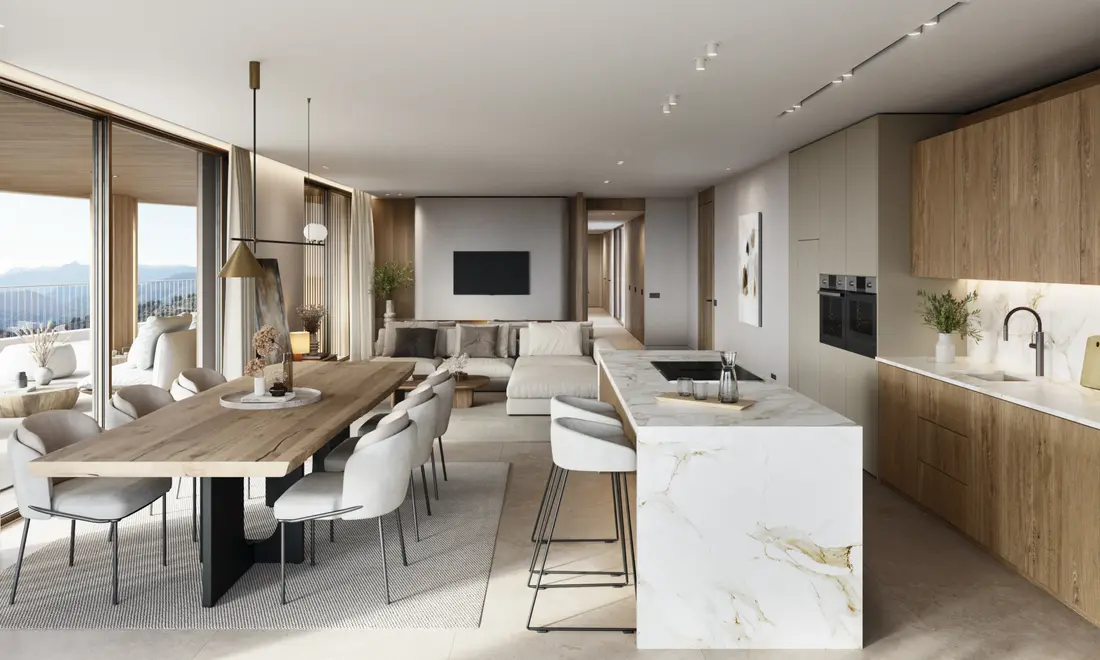
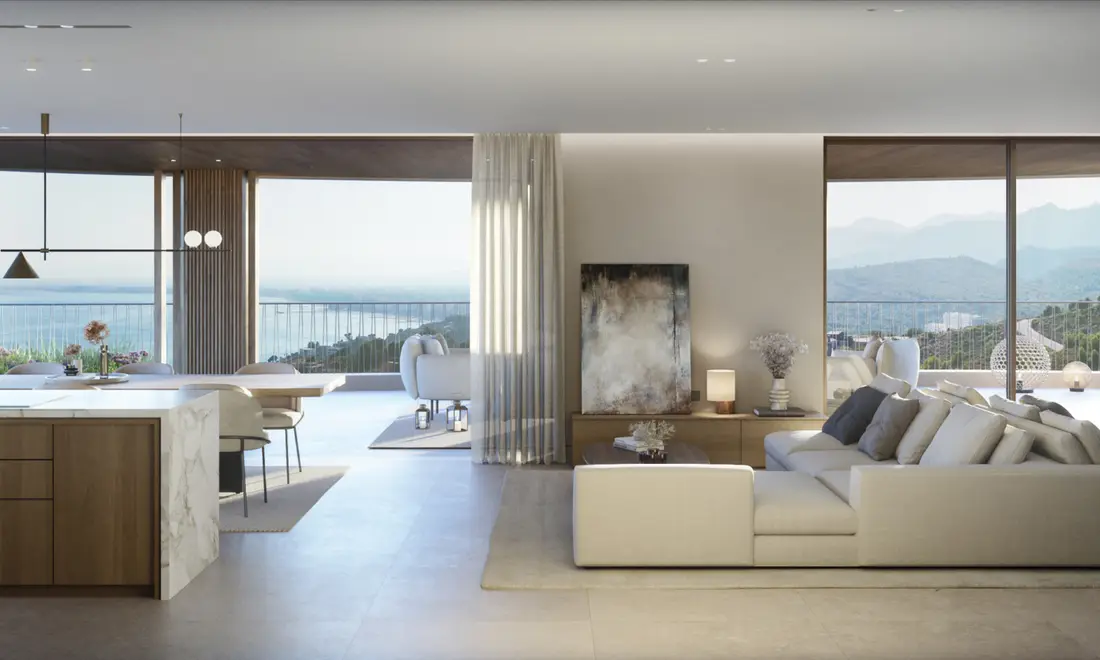
Life at Barlovento
Tap an image to enlarge it
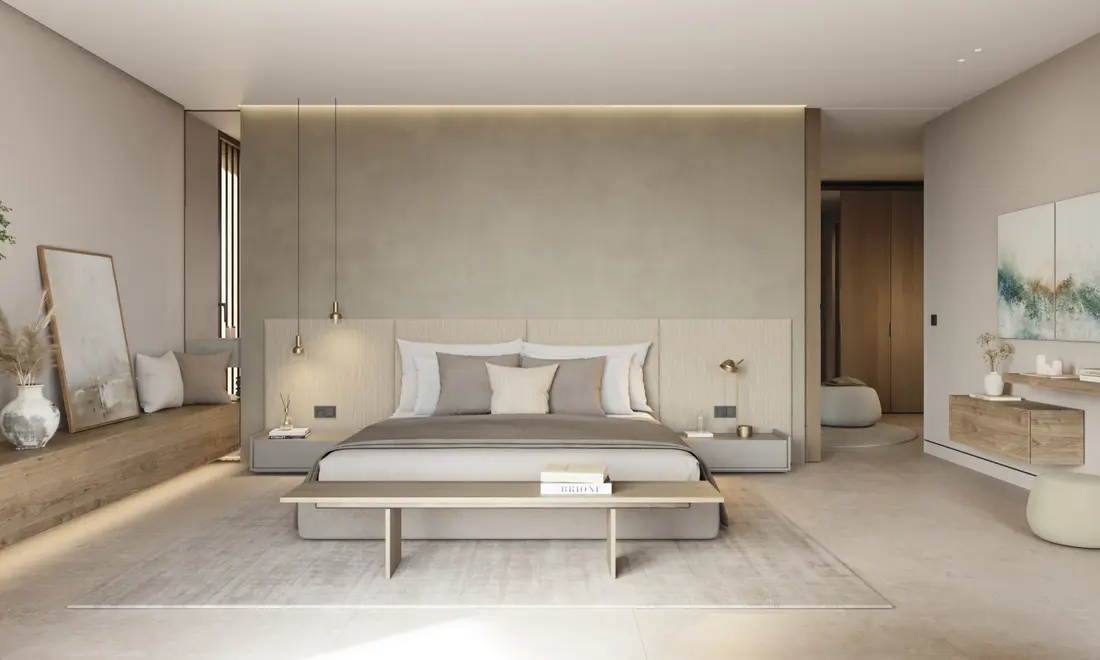
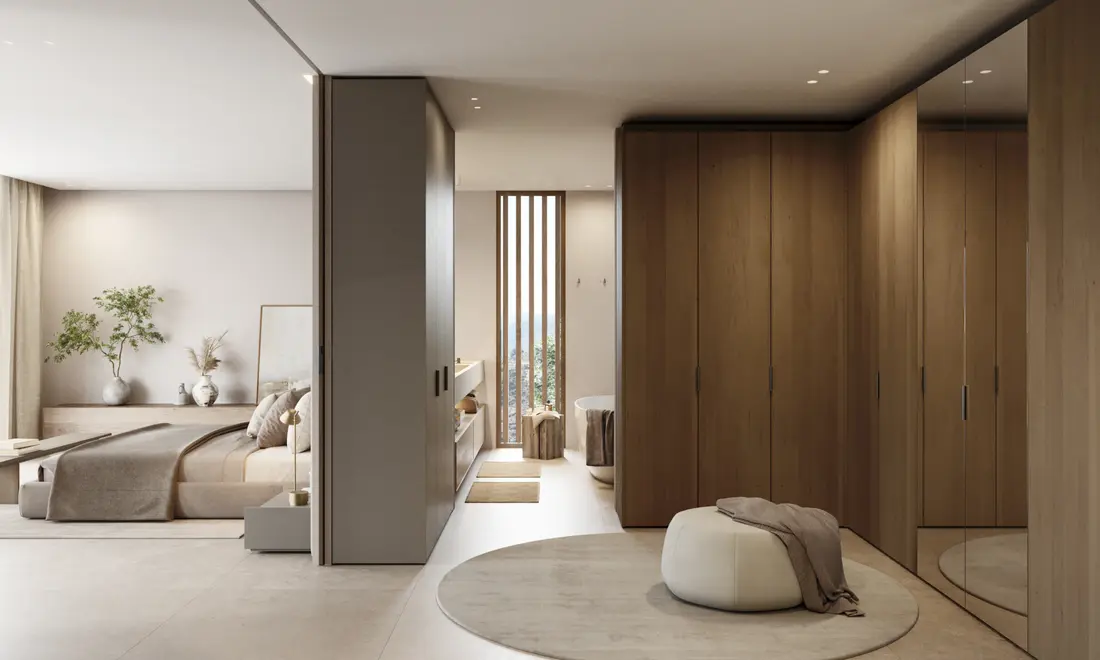
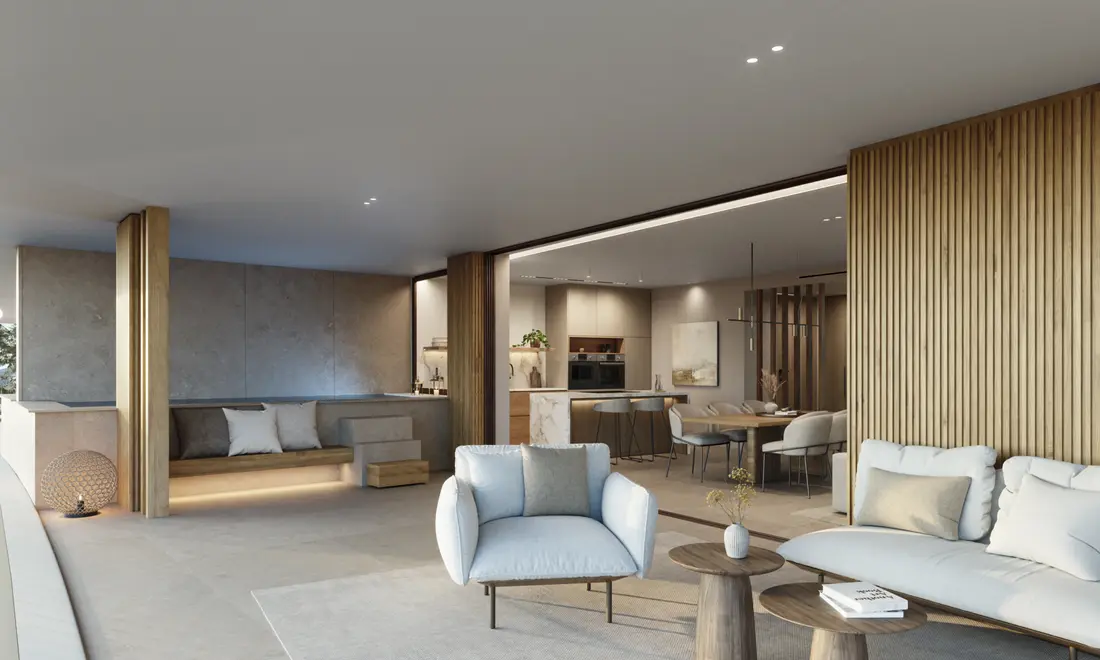
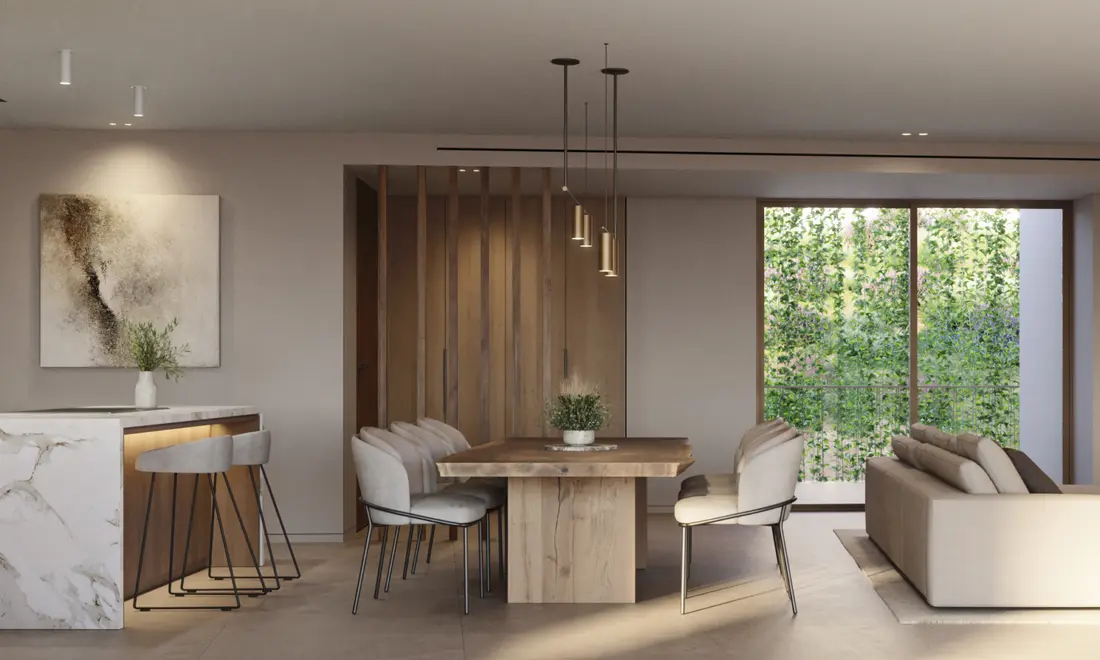
Six blocks · five homes per block
Choose your home
Each block has two ground-floor homes, two first-floor homes and one penthouse, all with a parking space and a storage room. Final homes available.
Download the presentation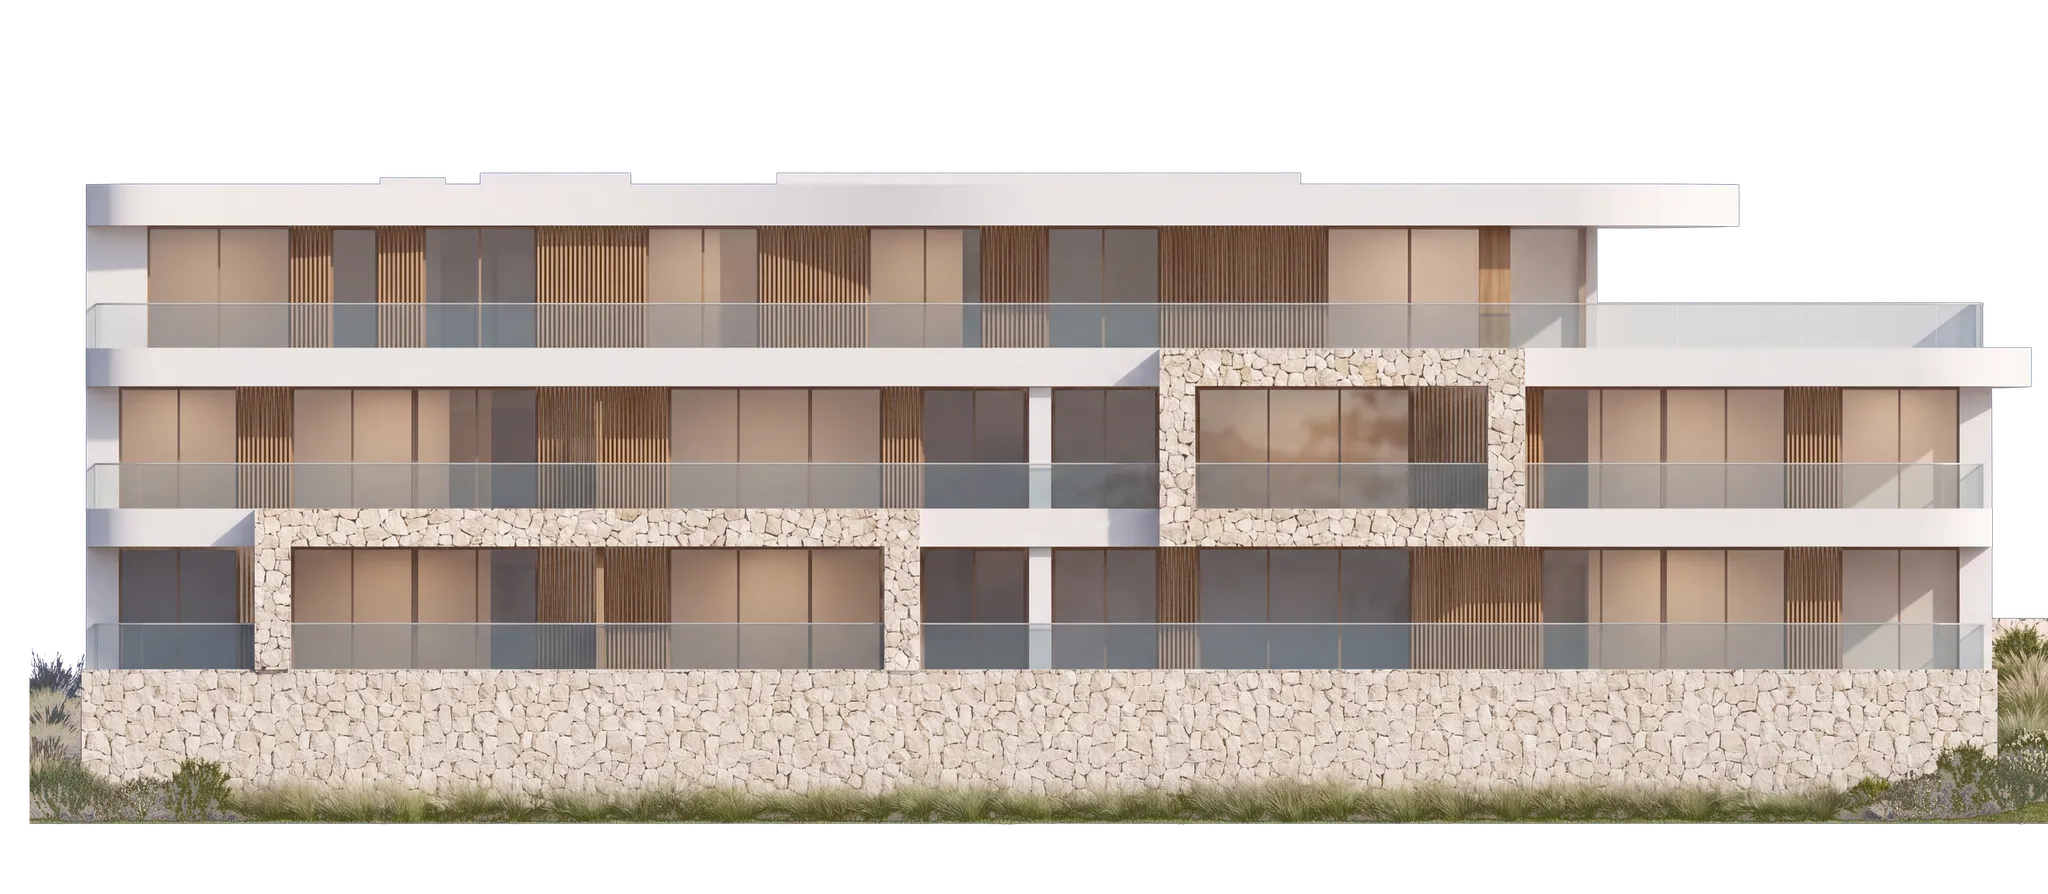
Home types 1 and 2
Ground floor
Three bedrooms with en-suite bathrooms, a guest toilet and a utility room. The living, dining and kitchen area is open-plan, with clearly defined zones, and opens onto a terrace of more than 70 m² that extends the living space outdoors, with a private pool facing the Mediterranean. On the other side of the living room is a covered barbecue area that promotes cross-ventilation.
- Three bedrooms
- Three bathrooms and a guest toilet
- Open living room, dining room and kitchen
- Parking space
- Storage room and utility room
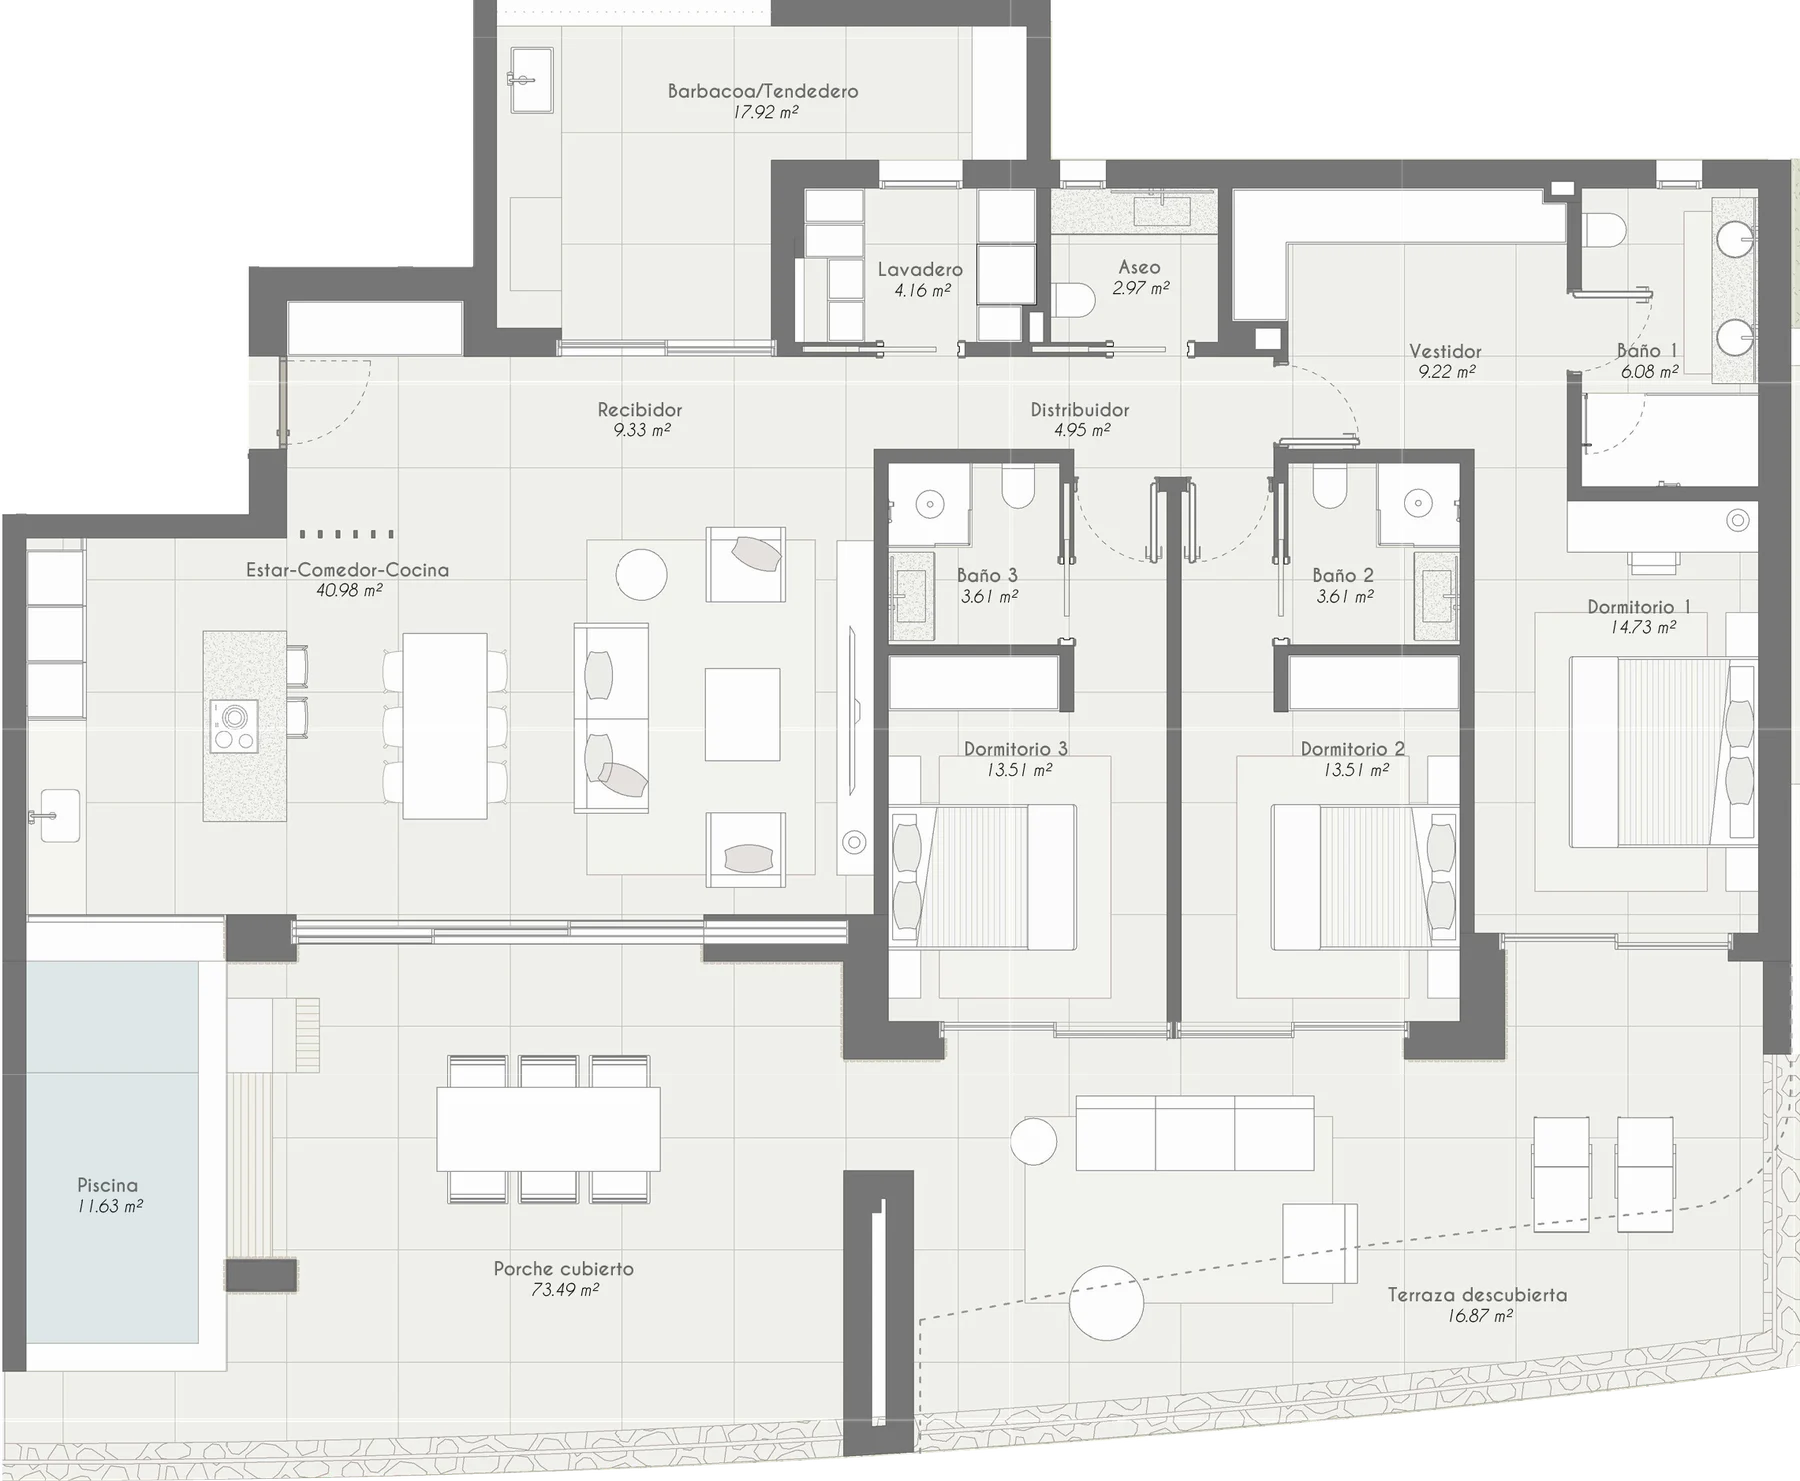
- Porch
- 73,43 m²
- Barbecue
- 17,92 m²
- Terrace
- 16,54 m²
- Pool
- 11,63 m²
Home types 3 and 4
First floor
Three bedrooms with en-suite bathrooms, a guest toilet and a utility room. The open-plan living area has a terrace of more than 50 m² that extends the living space outdoors and a private pool overlooking the Mediterranean. The position of the covered barbecue area promotes cross-ventilation.
- Three bedrooms
- Three bathrooms and a guest toilet
- Open living room, dining room and kitchen
- Parking space
- Storage room and utility room
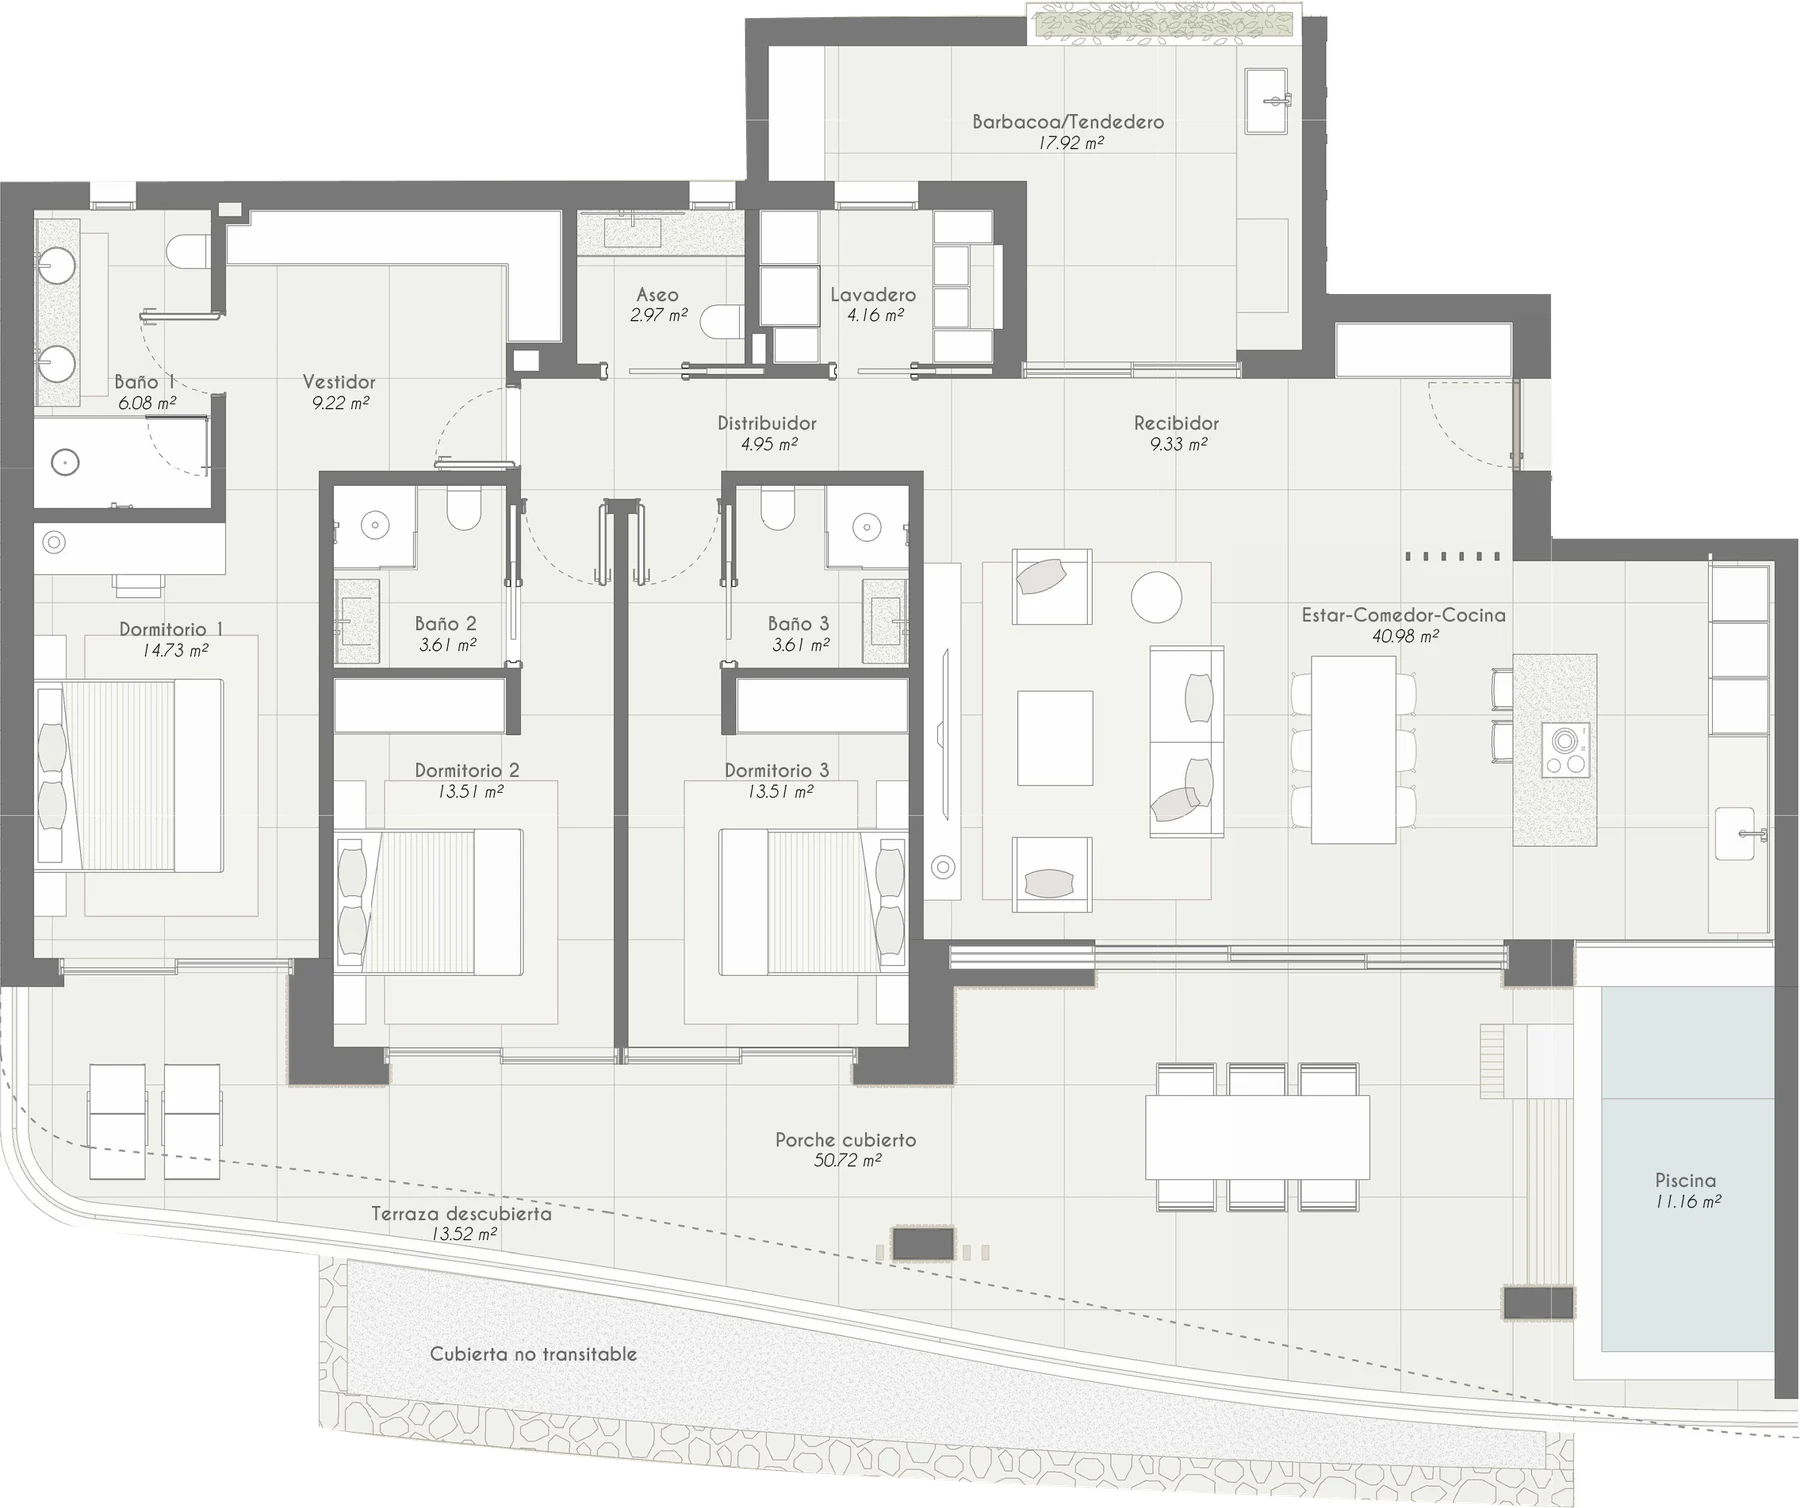
- Porch
- 50,72 m²
- Barbecue
- 17,92 m²
- Terrace
- 13,52 m²
- Pool
- 11,16 m²
Home type 5
Penthouses
On the top floor of each block are three bedrooms with en-suite bathrooms, a guest toilet and a utility room, plus a terrace of more than 150 m² that extends the living space outdoors and includes a private pool. There is also a barbecue area of more than 40 m², with covered and open-air spaces and a chill-out area.
- Three bedrooms
- Three bathrooms and a guest toilet
- Open living room, dining room and kitchen
- Parking space
- Storage room and utility room
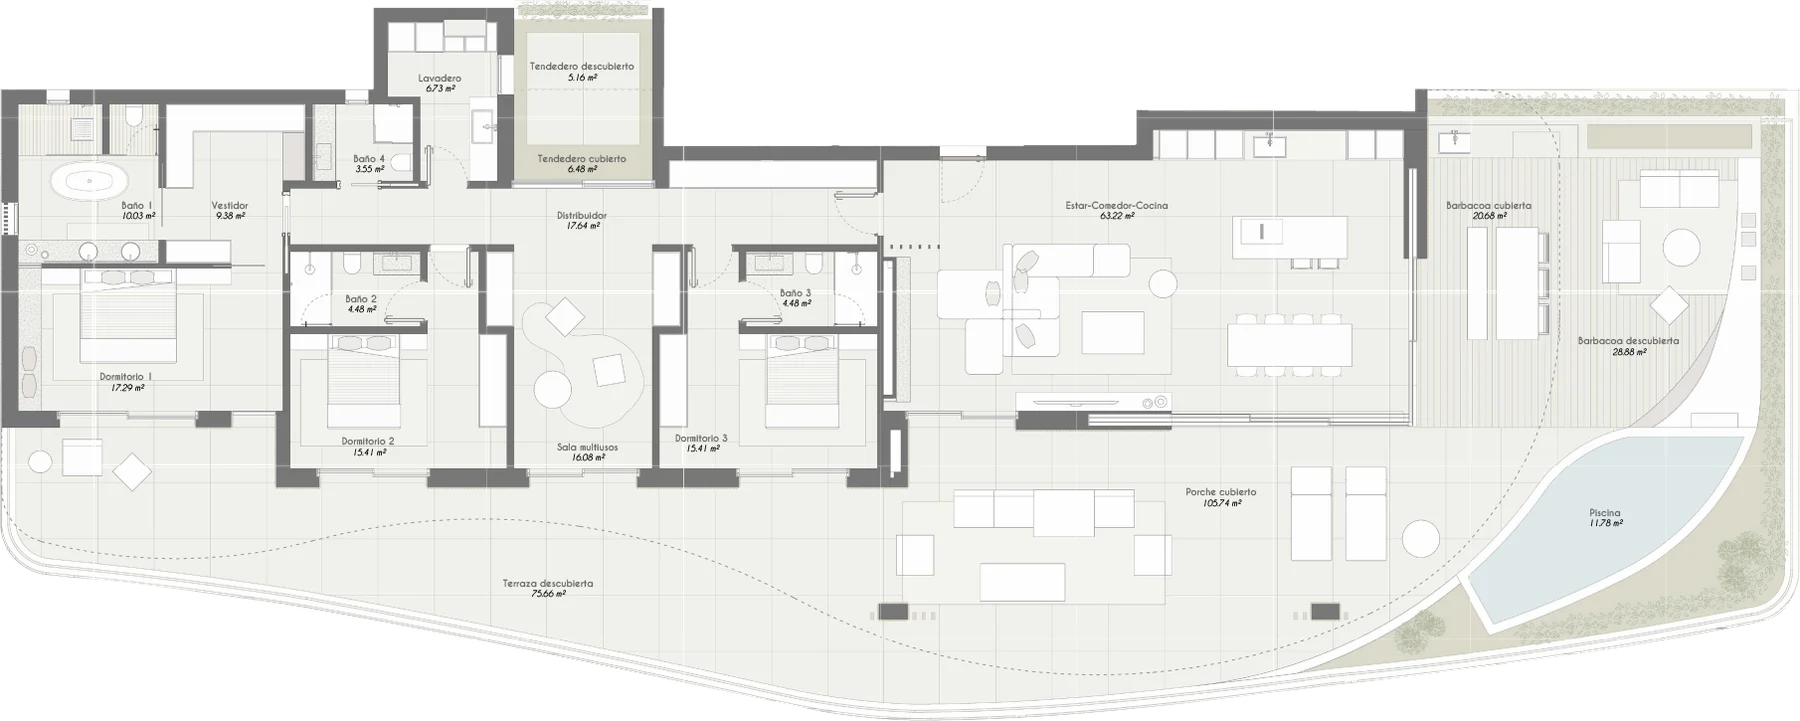
- Porch
- 105,74 m²
- Barbecue
- 49,56 m²
- Terrace
- 75,66 m²
- Pool
- 11,78 m²
Barlovento
Beauty in every day,90 metres above the sea
Final homes available